REINFORCEMENT DETAILING SOFTWARE
Automatically generate reinforcement layouts.
Turn your ETABS or Midas Gen model into beam, column and slab reinforcement drawings. Review the steel, generate the details, and export editable DXF files for AutoCAD.
No card required One limited DXF sample per account
For structural engineers and reinforced concrete drafting teams.
- 01Import model
- 02Review steel
- 03Generate layouts
- 04Export DXF
01 / REAL GENERATED OUTPUT
From assigned steel
to readable drawings.
Inspect the reinforcement layouts, sections and schedules StructaCAD generates. Open any drawing at full size to review the detail.
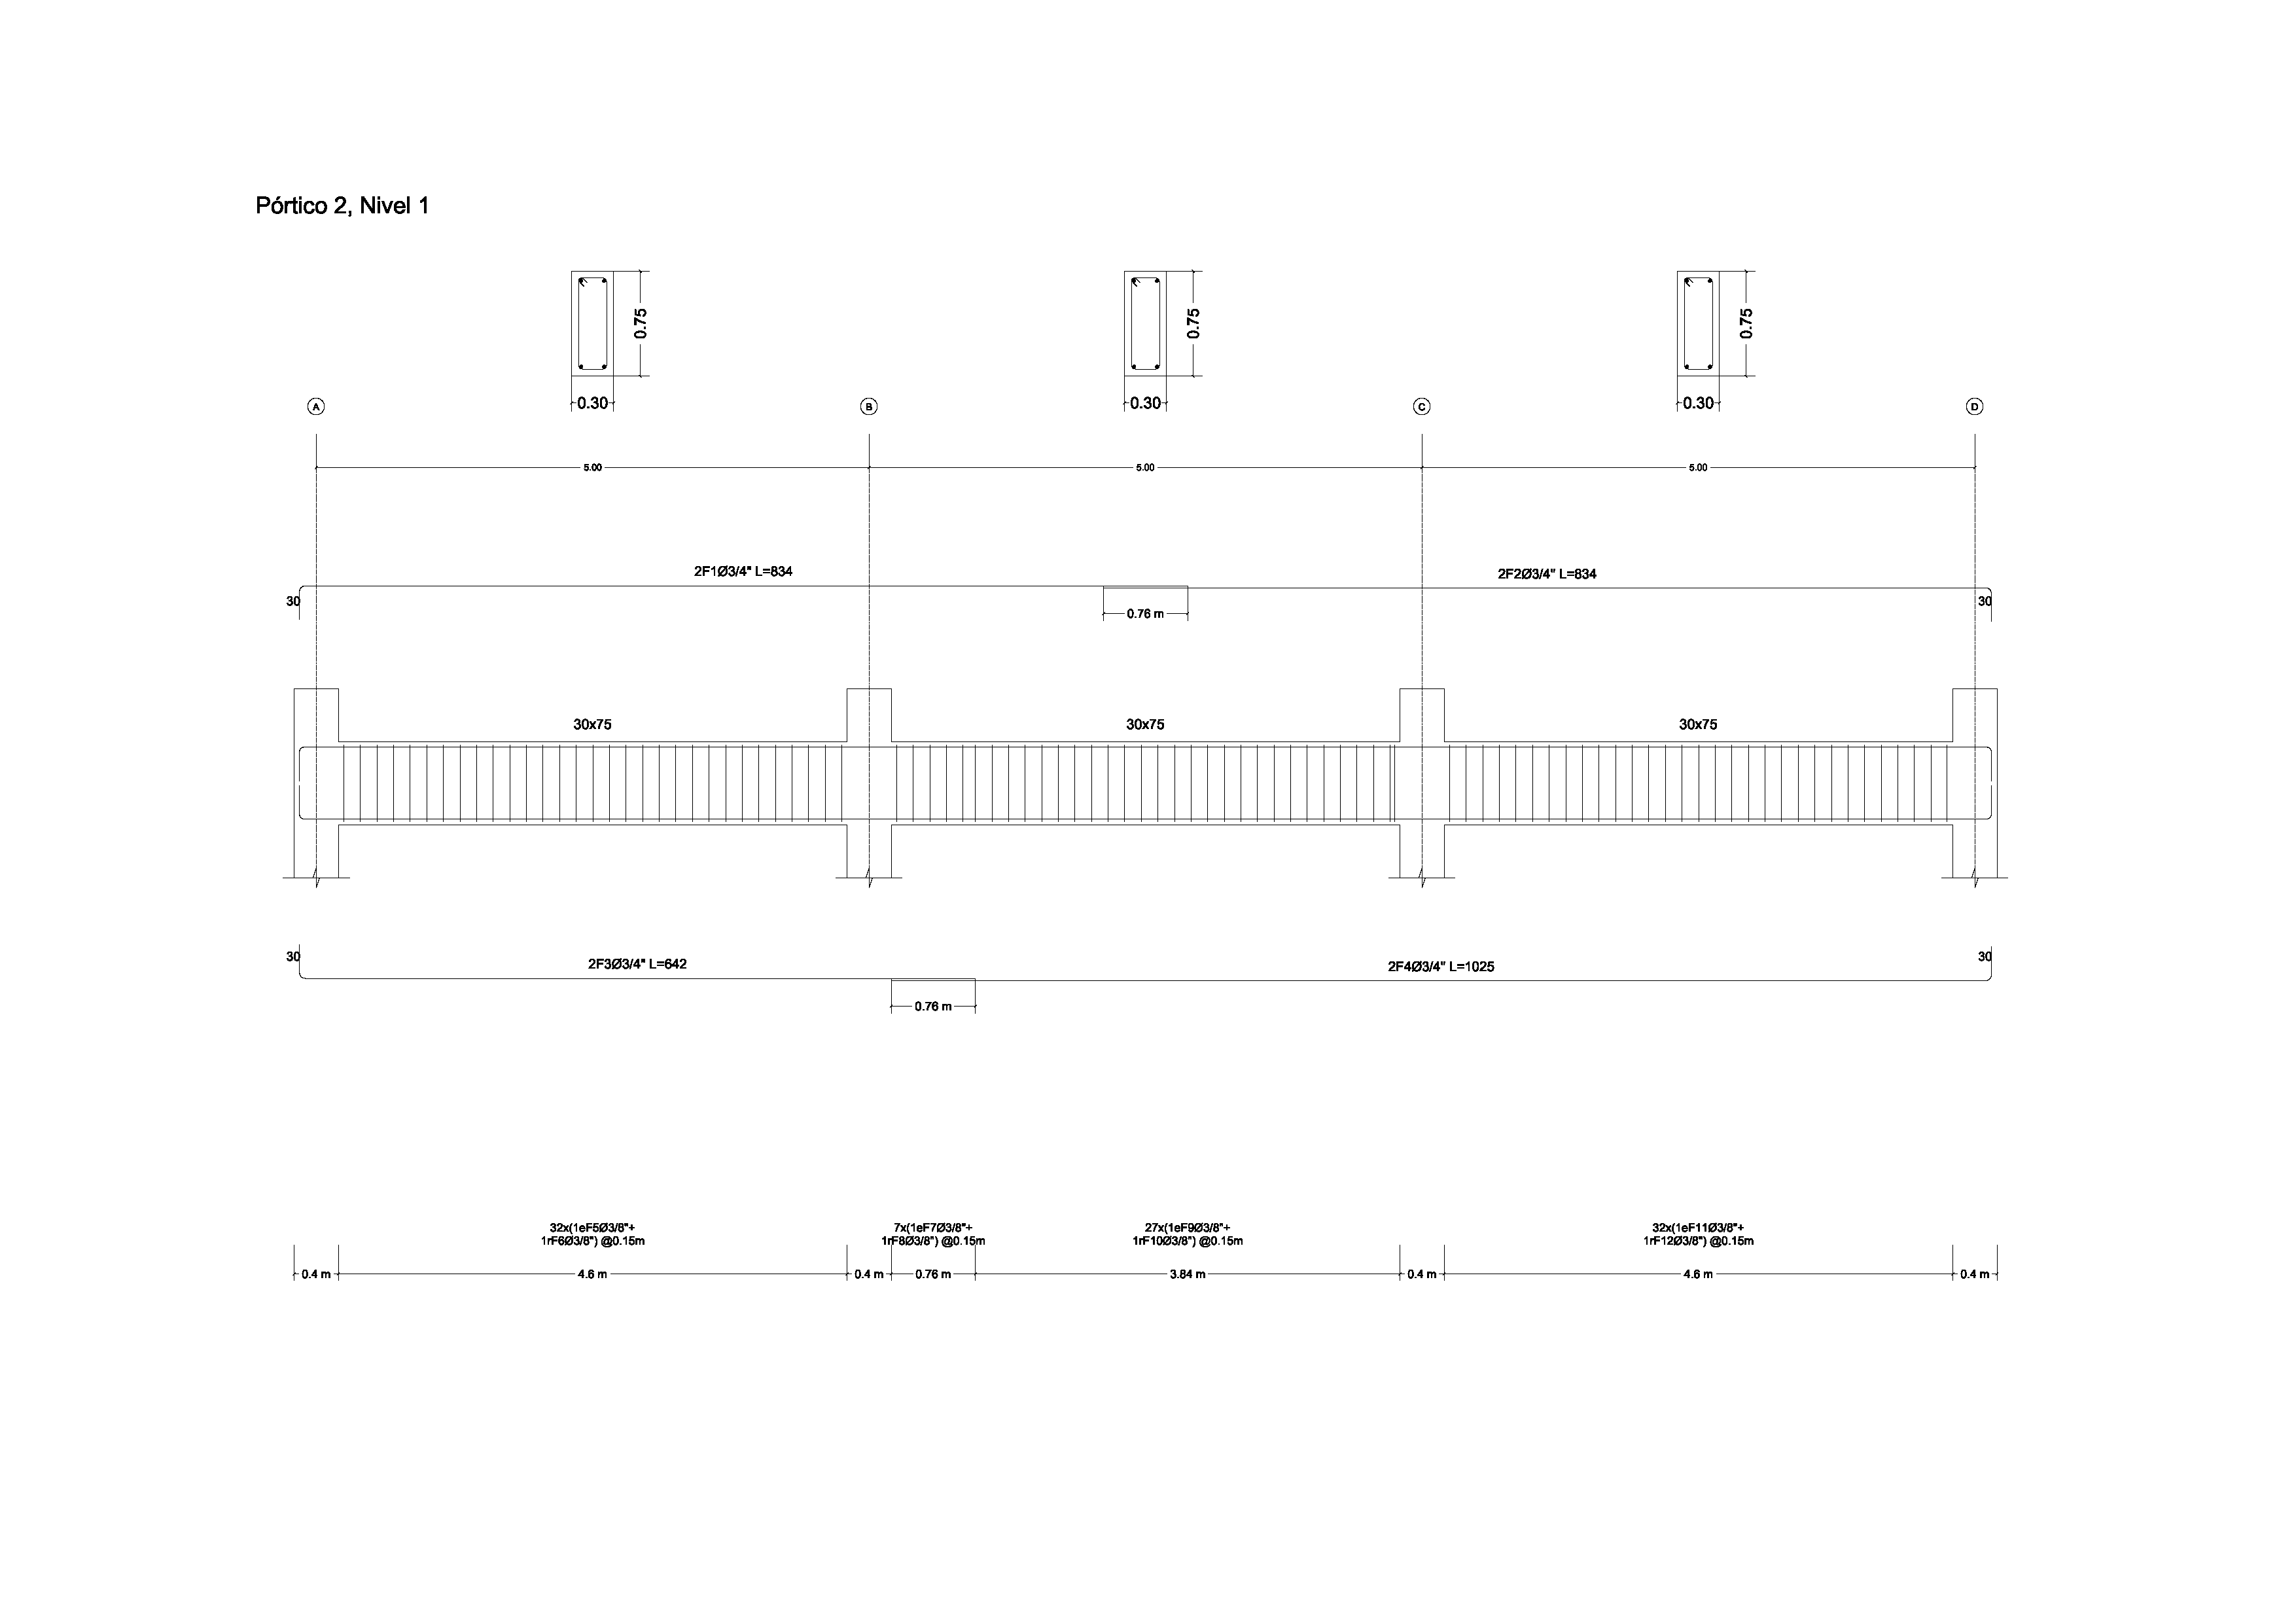
Beam reinforcement, span by span.
Generate beam rebar layouts with longitudinal bars, hooks, stirrup zones and cross sections. Keep bar lengths and callouts alongside the geometry they describe.
- Top, bottom and additional reinforcement
- Stirrup spacing and section dimensions
- Bar lengths, marks and support references
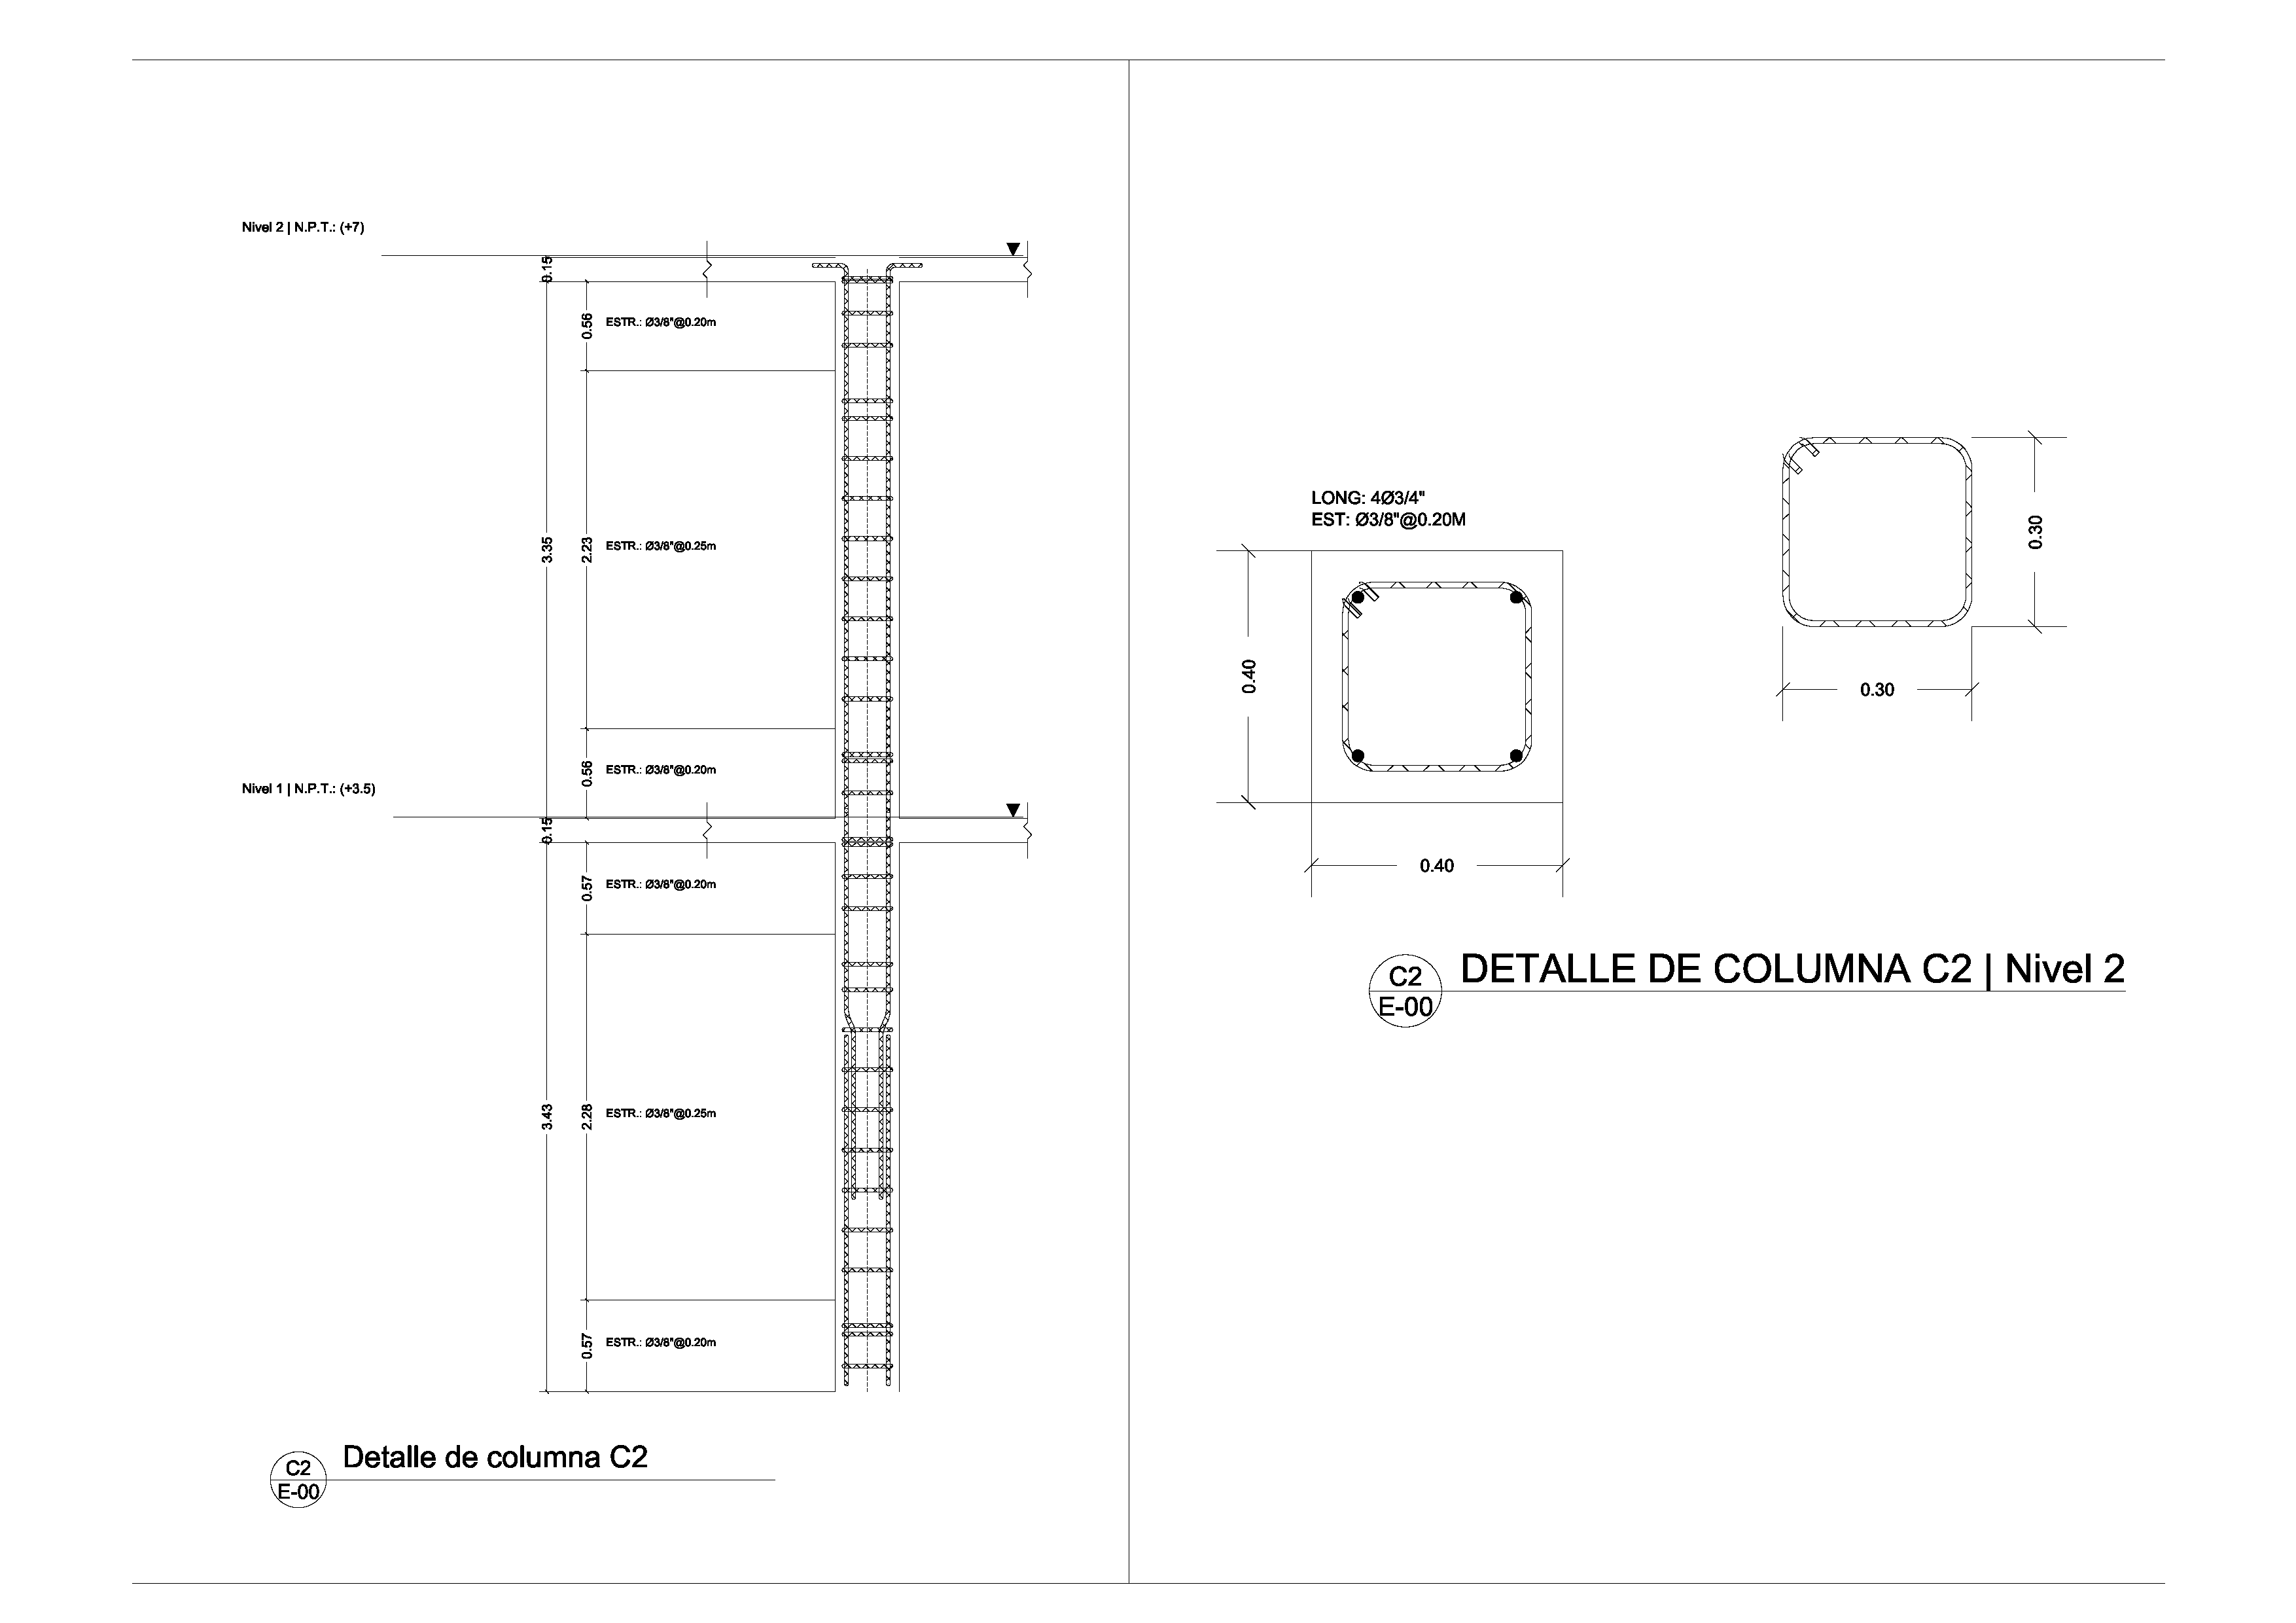
See the steel in elevation and section.
Produce column reinforcement drawings that bring longitudinal bars, ties, levels and section dimensions together for review.
- Column elevations and cross sections
- Longitudinal bars, ties and cover
- Level references and reinforcement callouts
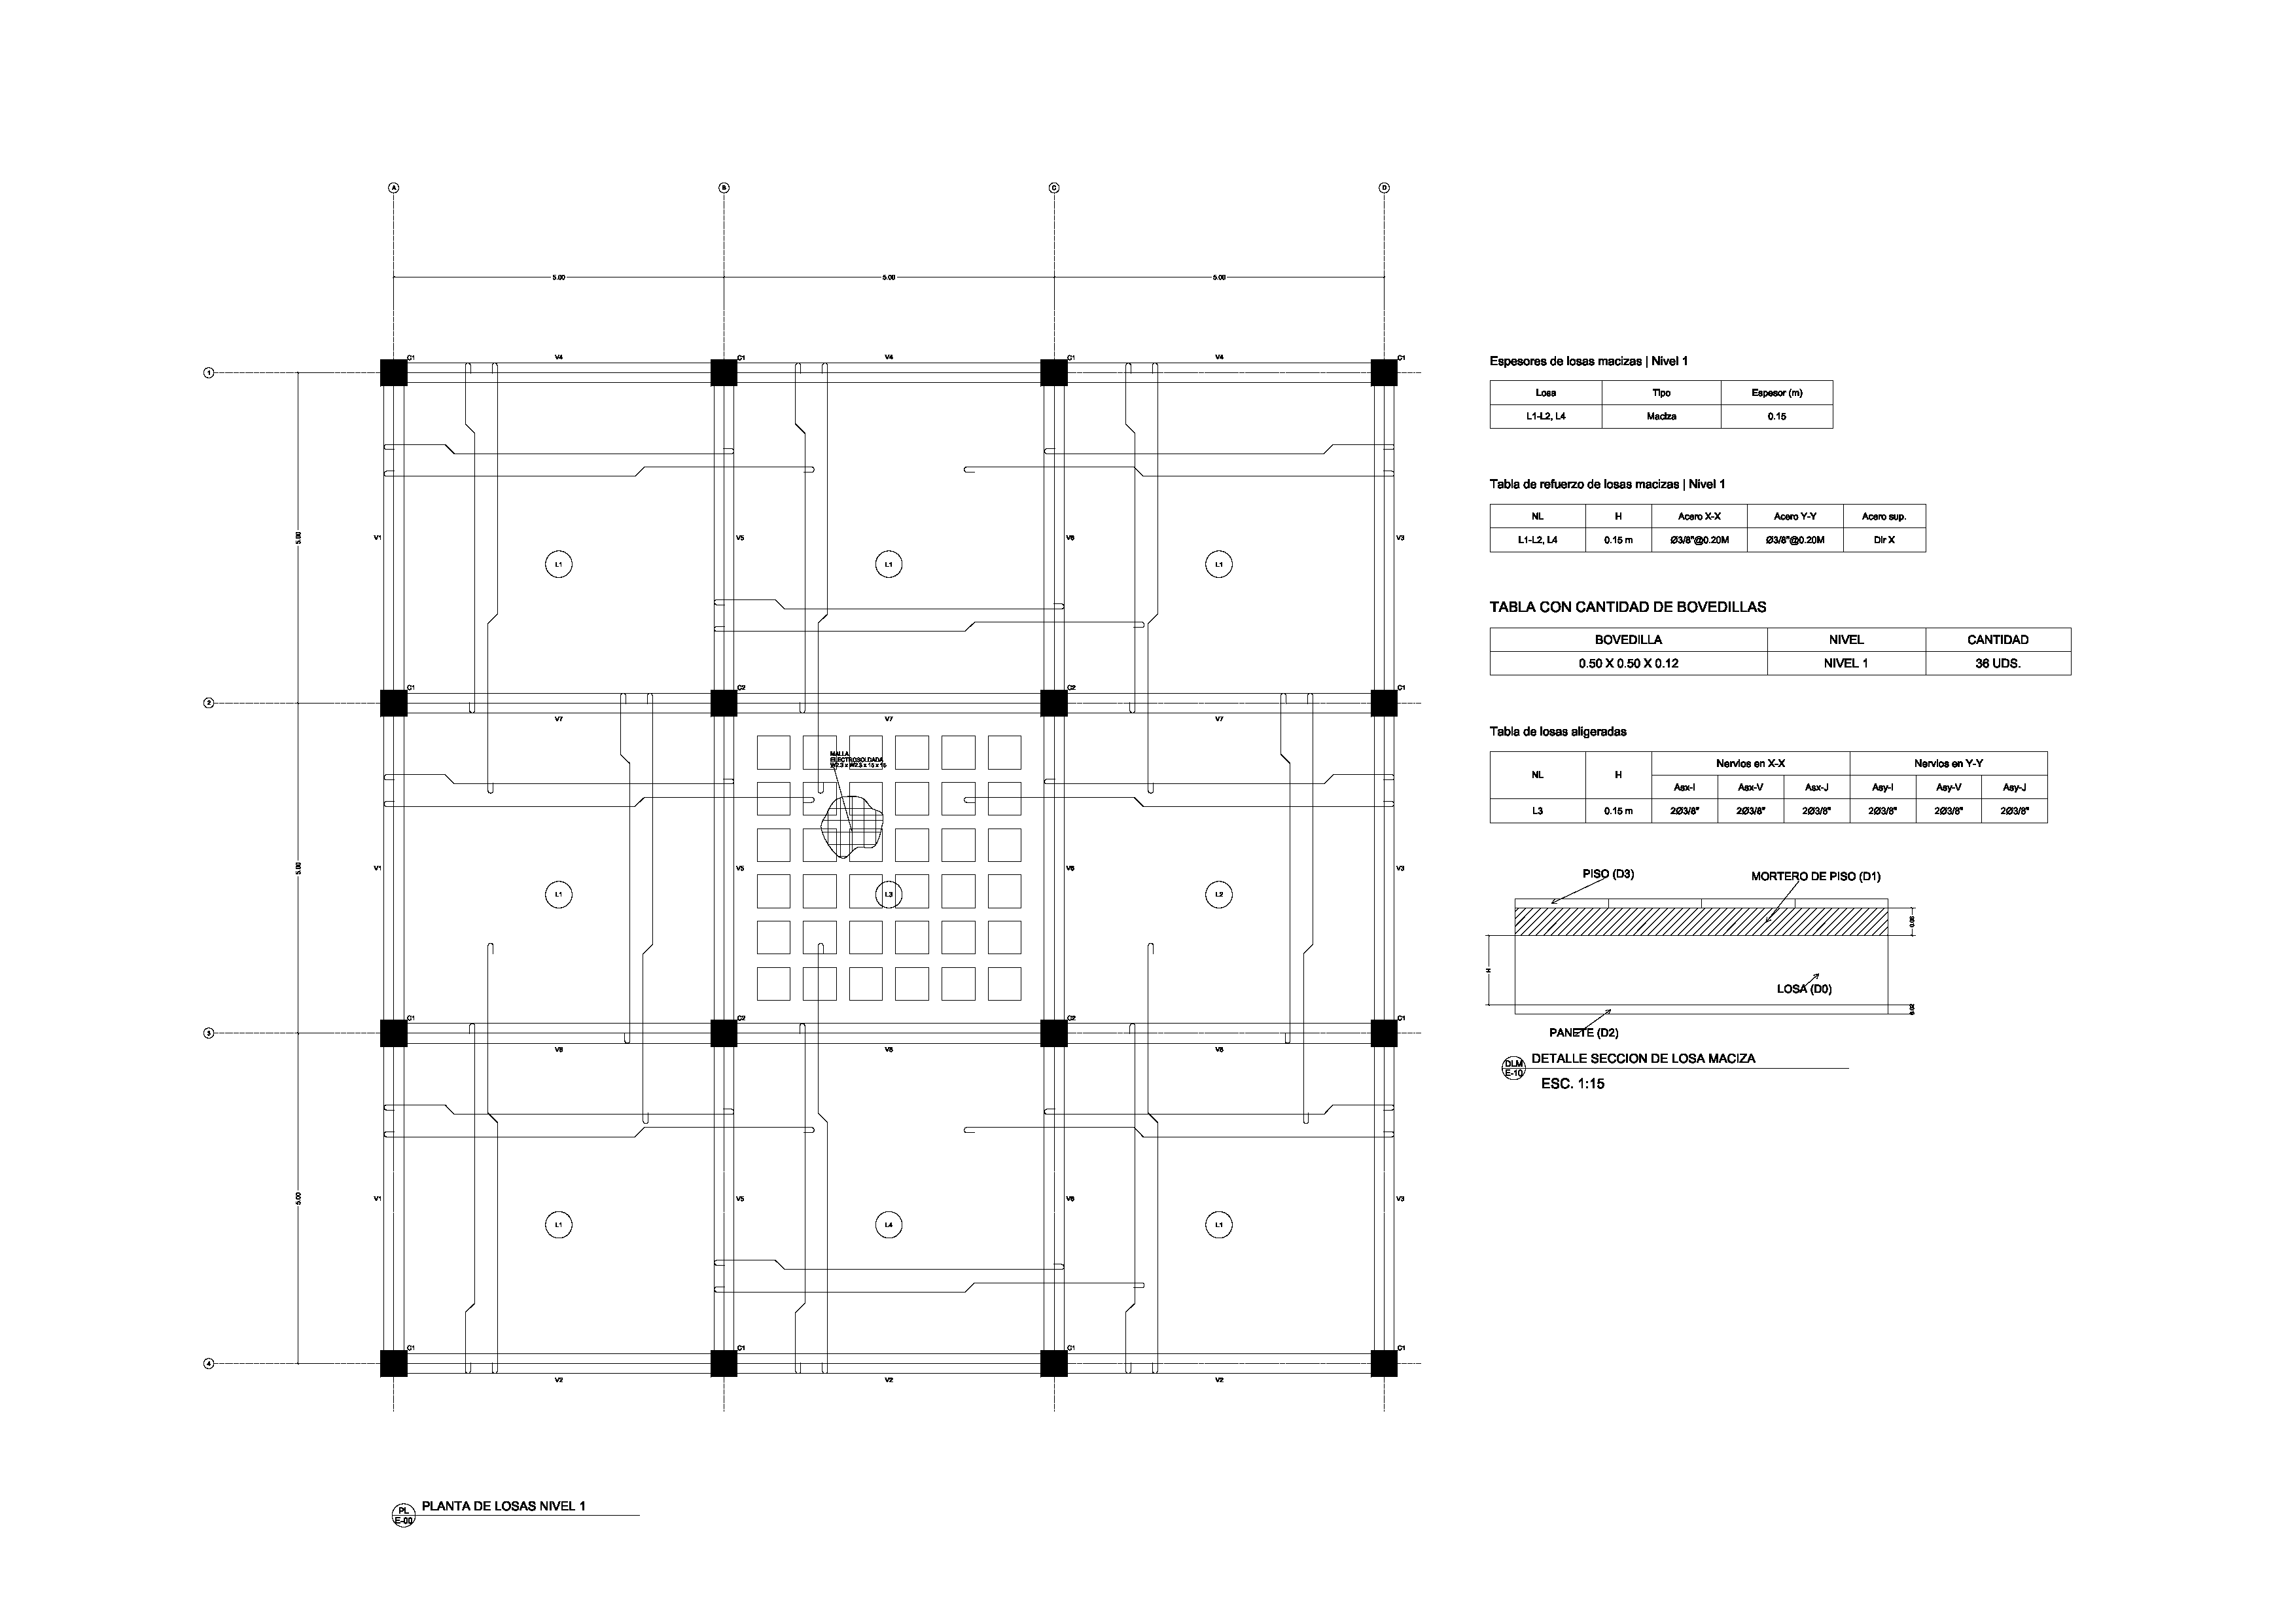
The floor plan, with its reinforcement.
Generate slab plans with structural axes, element locations, reinforcement tables and section details from the slab information assigned in your project.
- Axes, beams and column locations
- Slab labels and reinforcement tables
- Slab thicknesses and section details
The bars. The lengths. The quantities.
Generate beam rebar schedules from the same detailing workflow. Review bar marks, shapes, diameters, lengths and weights alongside your drawings.
- Bar marks and bending shapes
- Diameters, lengths and bar totals
- Reinforcement quantities and weights
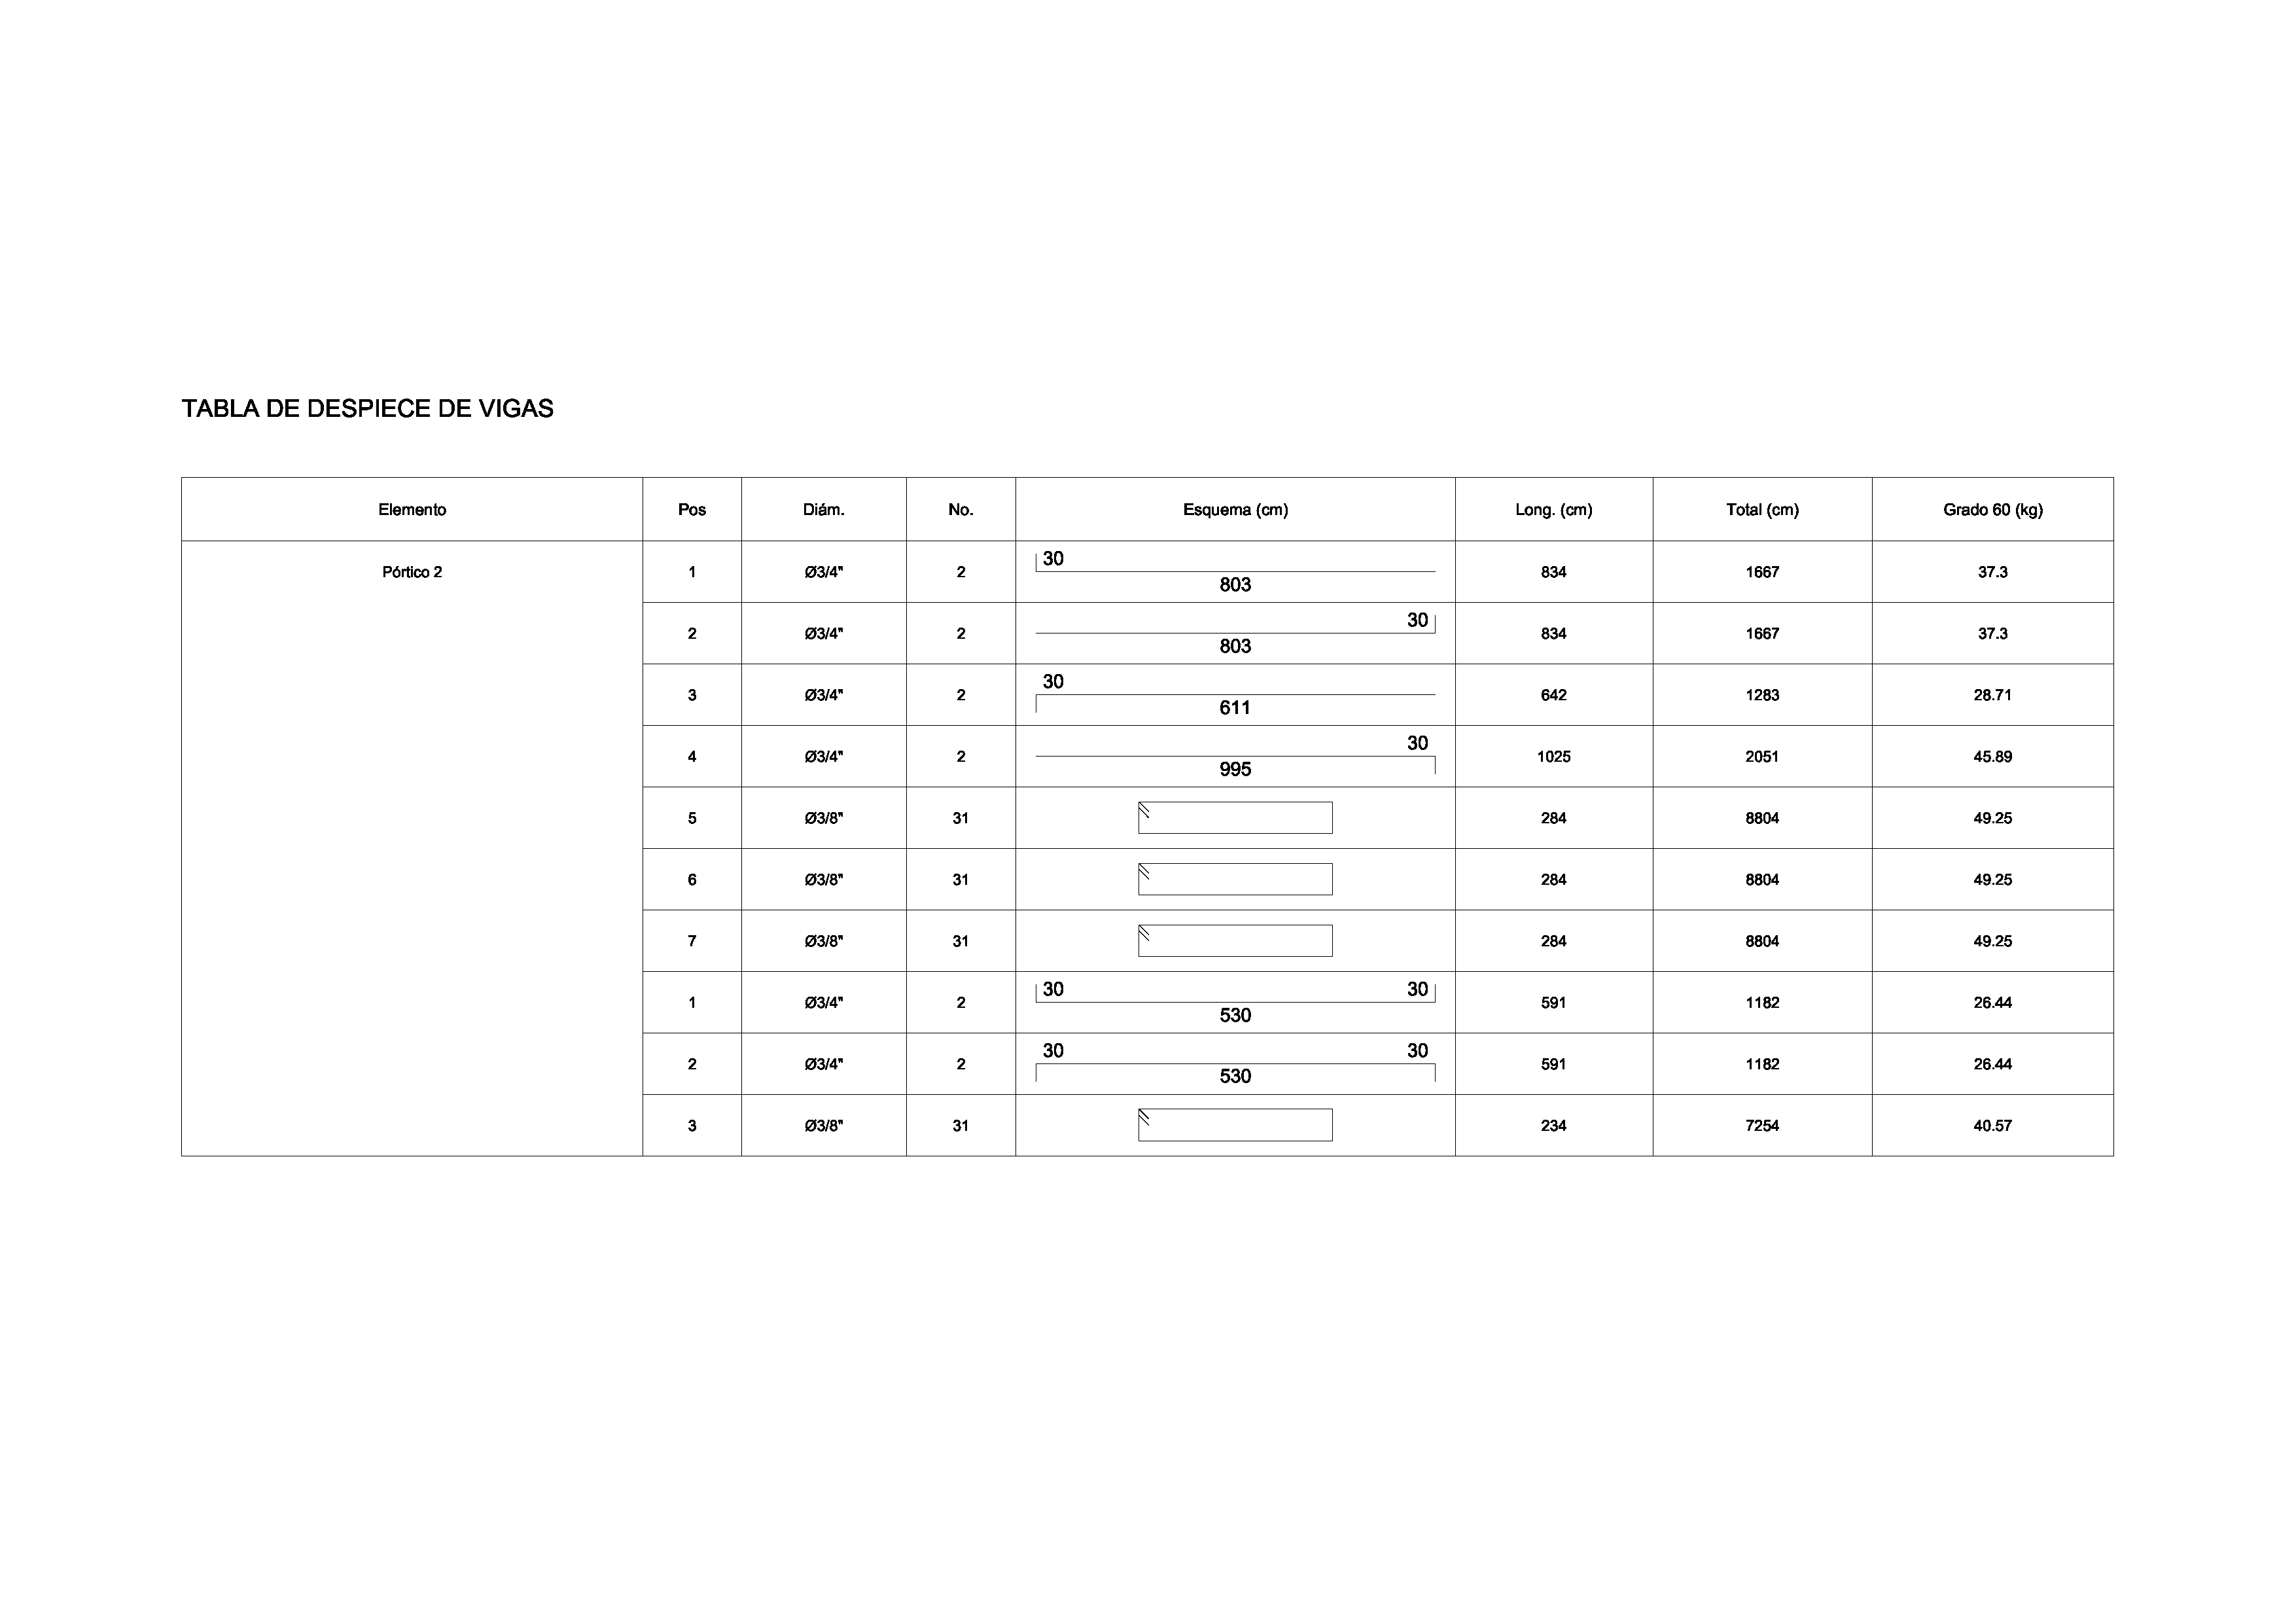
Examples shown use a demonstration project with Spanish drawing labels. Inspect your own DXF sample to evaluate the output for your project.
02 / HOW TO AUTOMATE REINFORCEMENT LAYOUTS
Your model to AutoCAD.
Four practical steps.
Keep the geometry, reinforcement and generated drawings in one workflow, from model import to the DXF you review in AutoCAD.
- 01
Import your structural model
Start with an ETABS .e2k file, connect through ETABS Bridge on Windows, or use the supported Midas Gen import. You can also model directly in StructaCAD.
- 02
Review and assign the reinforcement
Check the imported geometry and available design results. Complete the bar assignments, stirrup spacing and cover needed for your drawings.
- 03
Generate layouts and schedules
Select the beam, frame, column and slab drawings you need. Inspect dimensions, bar callouts, sections and quantities; update the model and regenerate after changes.
- 04
Continue in AutoCAD
Export editable DXF files, apply your office drafting standards and complete the drawing review. Save as DWG in AutoCAD when required.
03 / ENGINEERING CONTROL
Automate the drafting.
Keep control of the steel.
Reinforcement layout generation turns assigned steel into drawings. You control the inputs and review the details that make the output right for your project.
A model alone is not the complete reinforcement input.
Geometry and design results are separate. Review the data available from ETABS or Midas Gen, then complete and check the assigned steel in StructaCAD.
Your analysis model supplies the engineering context; the drawing workflow documents the reinforcement you have reviewed.
See the rebar detailing workflow| Generated output | Your review |
|---|---|
| Bar layouts and callouts | Bar diameters, quantities, additional steel and cover |
| Stirrups and cross sections | Spacing zones, section dimensions and reinforcement assignments |
| Rebar schedules | Bar marks, shapes, lengths and quantities against the drawings |
| Editable DXF drawings | Layers, notes, presentation and your office drafting standards |
After a change, regenerate and review the new output. Complete the engineering checks before issuing the drawings.
04 / TRY YOUR OWN MODEL
Your reinforcement.
Your drawings.
See how automated reinforcement layout generation fits your workflow. Start with the structure you already have and evaluate a sample in AutoCAD.
View plans for complete drawing exportsGenerate your first reinforcement layouts.
FreeNo card required
- Import or model your structure
- Review geometry and assigned reinforcement
- Download one limited DXF sample per account
The sample contains representative project details. Complete drawing sets require a paid plan.
PRACTICAL ANSWERS
Reinforcement layout
automation, explained.
Inputs, outputs and what to expect.
Ask about your workflowHow can I automatically generate reinforcement layouts?
Import an ETABS or Midas Gen model into StructaCAD, review the geometry and assigned reinforcement, and select the drawings you need. Generate the beam, column or slab layouts, inspect the details, and export editable DXF files for AutoCAD. You can also start by modeling directly in StructaCAD.
What data do I need from ETABS?
Start with an ETABS .e2k file, or connect an open model through StructaCAD ETABS Bridge on Windows. Model geometry and reinforcement design results are separate inputs. Use the corresponding import workflow for available design results, then review and complete the assigned reinforcement before generating layouts.
Can I generate reinforcement layouts from Midas Gen?
Yes. Use the supported Midas Gen import workflow to bring your structural model into StructaCAD. The geometry and reinforcement information available depend on the exported data. Review the imported elements and complete the steel assignments before generating drawings.
Which reinforcement drawings can I generate?
Generate beam rebar layouts, reinforced concrete frame elevations, column elevations and sections, slab plans with reinforcement tables, and beam rebar schedules. Available output follows the elements, reinforcement and drawing preferences defined in your project.
Can I adjust bars, stirrups and cover before exporting?
Yes. Review and adjust the assigned longitudinal bars, additional reinforcement, stirrup spacing and concrete cover in StructaCAD. Regenerate the drawings after changes, then check the bar callouts, sections and dimensions in the new output.
Does the software automatically design all the reinforcement?
Drawing automation and structural design are different tasks. ETABS or Midas Gen provides the analysis and design results for the imported workflow. StructaCAD generates documentation from your model and assigned reinforcement. The responsible engineer reviews the steel, detailing and project requirements before issuing drawings.
Are the generated layouts editable in AutoCAD?
Yes. StructaCAD exports editable DXF drawings. Open the files in AutoCAD to review layers, geometry, dimensions and reinforcement details, apply your office standards, and save as DWG when needed. AutoCAD is licensed separately.
Can I try reinforcement layout generation for free?
Yes. Create an account, import or model your structure, and review the geometry and reinforcement. Each account can download one limited DXF sample with representative project details. No credit card is required. A paid plan is needed for the complete drawing set.
EXPLORE YOUR WORKFLOW
Go deeper into the details.
ETABS to AutoCAD
Explore the path from your analysis model to editable structural drawings.
See the workflow CONCRETE DOCUMENTATIONConcrete detailing software
Review the wider range of reinforced concrete plans, elevations and details.
Explore concrete detailing DRAWING GENERATIONGenerate structural drawings
See the plans, frame elevations, sections and quantities you can prepare.
Explore drawing outputFROM STRUCTURAL MODEL TO REINFORCEMENT LAYOUT
Put your next layout
on the drawing sheet.
Import your model. Review the steel. Generate your sample.