StructaCAD Blog ETABS to DXF process

A practical process for moving the useful drafting information from ETABS into StructaCAD without rebuilding everything manually.

How ETABS Connects to StructaCAD for Editable DXF Drawings

StructaCAD is not trying to replace ETABS. ETABS remains the analysis and design environment. StructaCAD focuses on the next step: taking selected ETABS model information and design results, then turning them into editable structural drafting outputs.

The connection is based on specific ETABS table exports. First, StructaCAD can reconstruct stories and grids from the ETABS model definition tables. Then it can import reinforcement demand data so beam and column detailing can be generated with less manual drafting.

The ETABS to StructaCAD connection

The usual structural process often looks like this: build and design the model in ETABS, then start a separate drafting process in CAD. That second step can become repetitive because the model already contains a lot of useful information, but the drawings still need to be assembled manually.

StructaCAD is designed to sit between the ETABS design model and the AutoCAD drafting process. Instead of asking the user to redraw everything from zero, it imports selected ETABS outputs and uses them to generate a first-pass structural drawing package.

The idea is simple:

ETABS model and design tables -> StructaCAD import -> Automatic drafting logic -> Editable DXF -> Review and cleanup in AutoCAD.

How to export the ETABS model data StructaCAD needs

To start the drafting process, StructaCAD does not need every table from ETABS. For the first import, the goal is to reconstruct the building reference system: stories, levels, and grids.

  1. In ETABS, open File > Export > ETABS Tables to Text...
  2. In the Choose Tables for Export to Text File window, open MODEL DEFINITION > System Data > Towers, Stories and Grids.
  3. Select Story Definitions.
  4. Select Grid Definitions - General.
  5. Select Grid Definitions - Grid Lines.
  6. Save the file as a .txt file.
  7. Import that file into StructaCAD.

Those tables are enough for StructaCAD to rebuild the axes and levels. You do not need to export the full model just to begin the drawing process.

How to export beam reinforcement demand from ETABS

Once the story and grid system exists in StructaCAD, the next step is to bring in reinforcement demand information from ETABS. StructaCAD can use this data to select and place beam reinforcement automatically based on required steel areas.

  1. In ETABS, open File > Export > ETABS Tables to Text...
  2. In the Choose Tables for Export to Text File window, open DESIGN DATA > Concrete Frame Design Output > Concrete Frame Summary Data.
  3. Select Table: Concrete Frame Beam Design Summary - ACI 318-14.
  4. If your model uses another design code, export the equivalent beam design summary table for that code.
  5. Save the file as .txt or .e2k.
  6. Import that file into StructaCAD to update the beams.

The table should include Story, Label, Station, AsTop, and AsBot. StructaCAD uses those fields to match each design record to the correct beam and station.

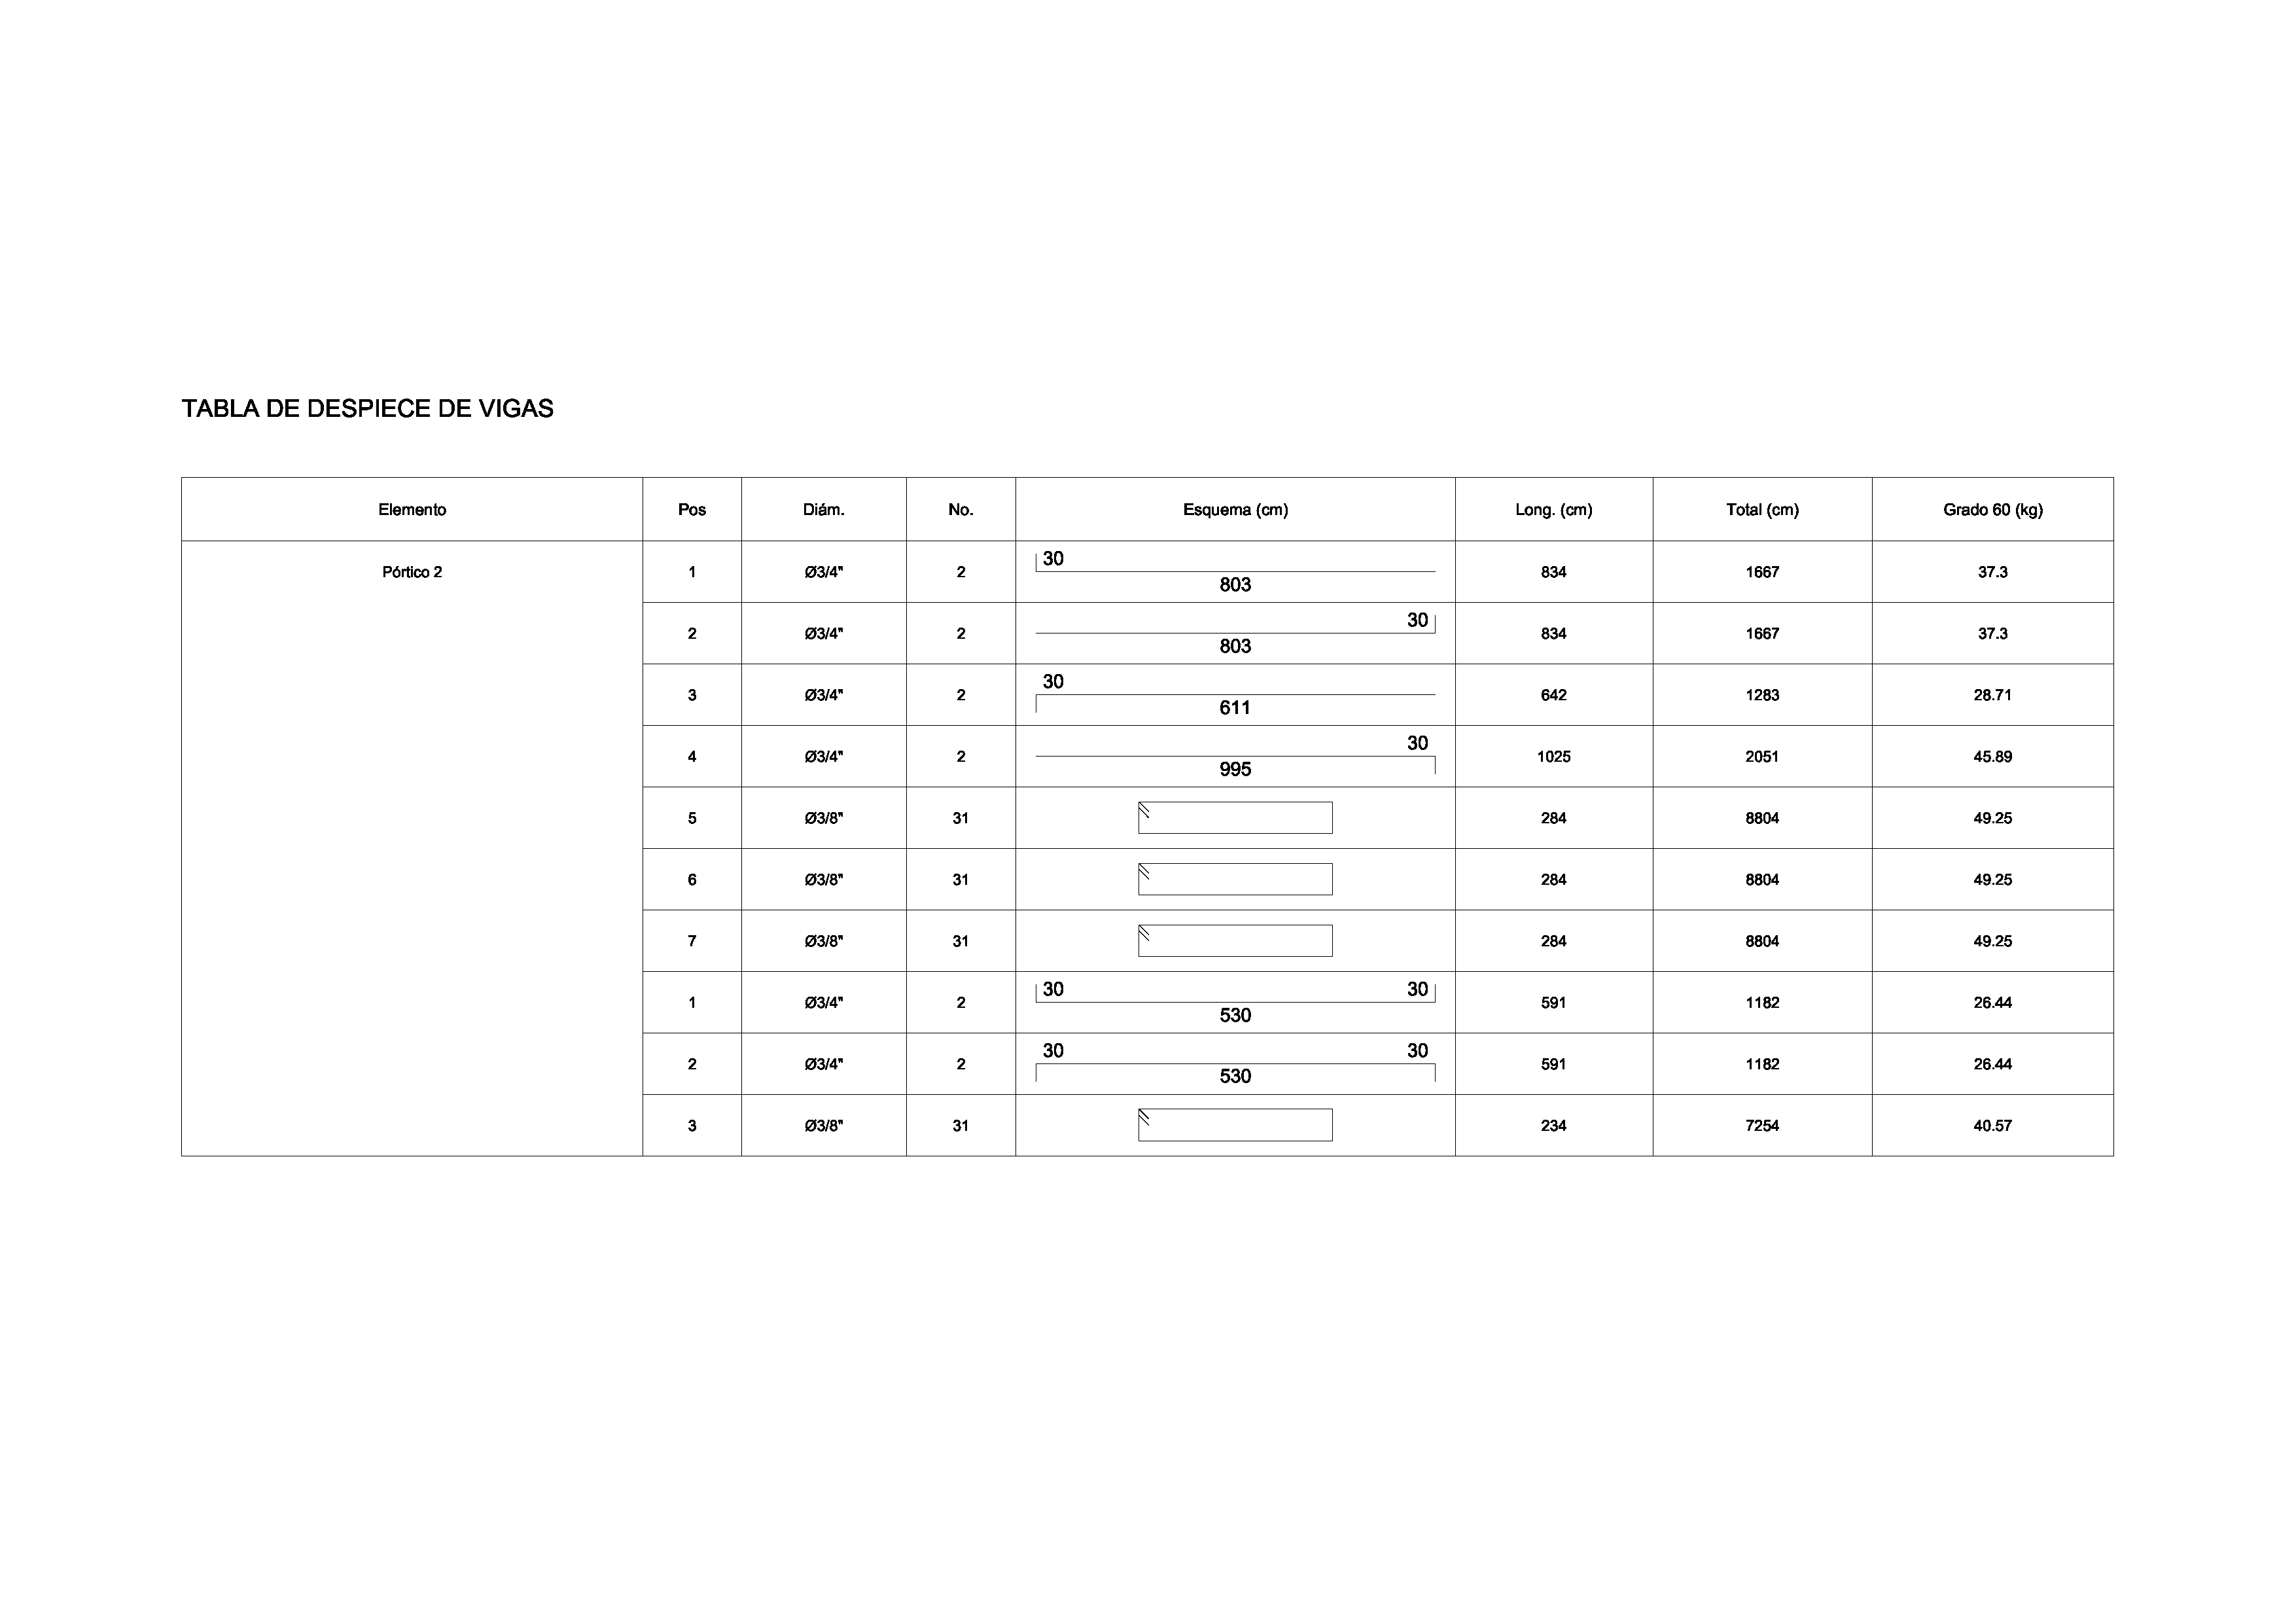
From there, StructaCAD can read the required top and bottom steel areas and select beam rebar automatically according to the available reinforcement options. The result is not a substitute for engineering review, but it reduces the amount of manual detailing work needed to prepare beam drawings.

Column steel imported from ETABS

StructaCAD can also import column reinforcement information from ETABS so column details and column elevation drawings can be generated with the model data already available from the design process.

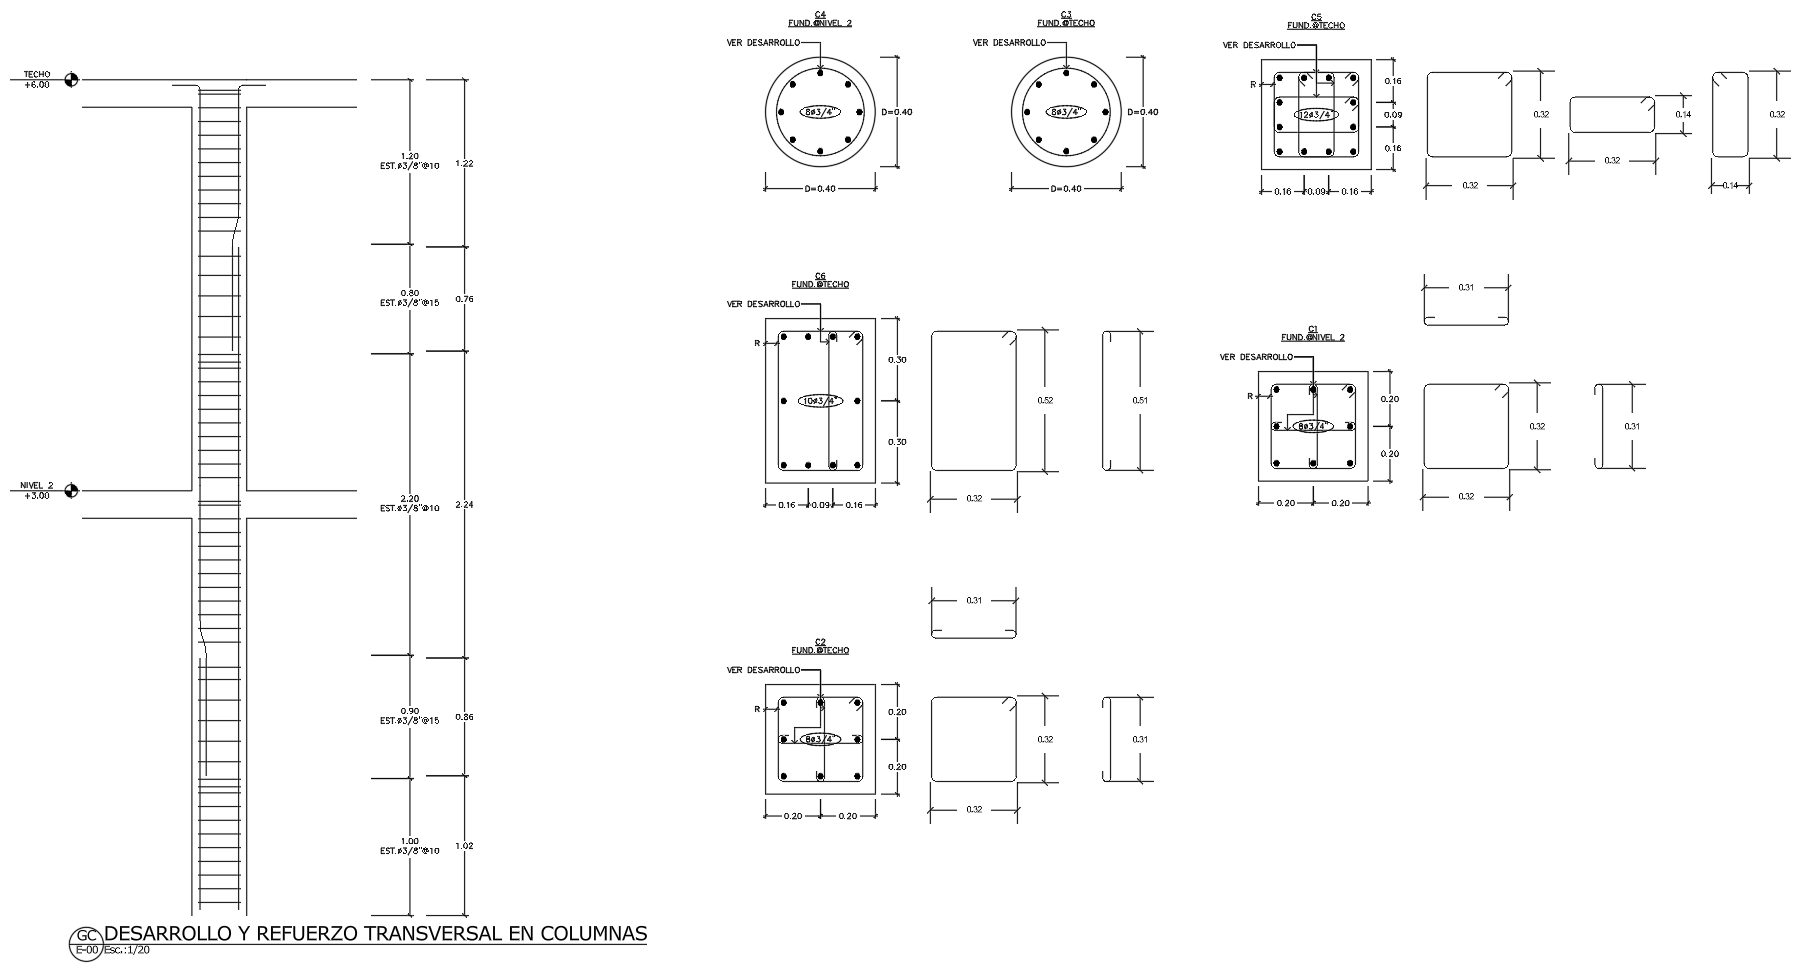
This is useful because column drafting is repetitive: the user needs to label columns, show sections, organize dimensions, represent longitudinal bars and ties, and coordinate the same column line through multiple stories. When StructaCAD receives the column steel data, it can use that information to prepare column details and continuity views faster.

The final drawing should still be checked by the engineer or drafter. StructaCAD helps generate the first-pass output, while the user remains responsible for verifying reinforcement, code requirements, constructability, and office standards.

Try the process

Export the ETABS tables, import them into StructaCAD, and generate a DXF package.

Start with stories and grids, then import reinforcement data when you want beam and column details.

Open StructaCAD

What StructaCAD can generate after ETABS import

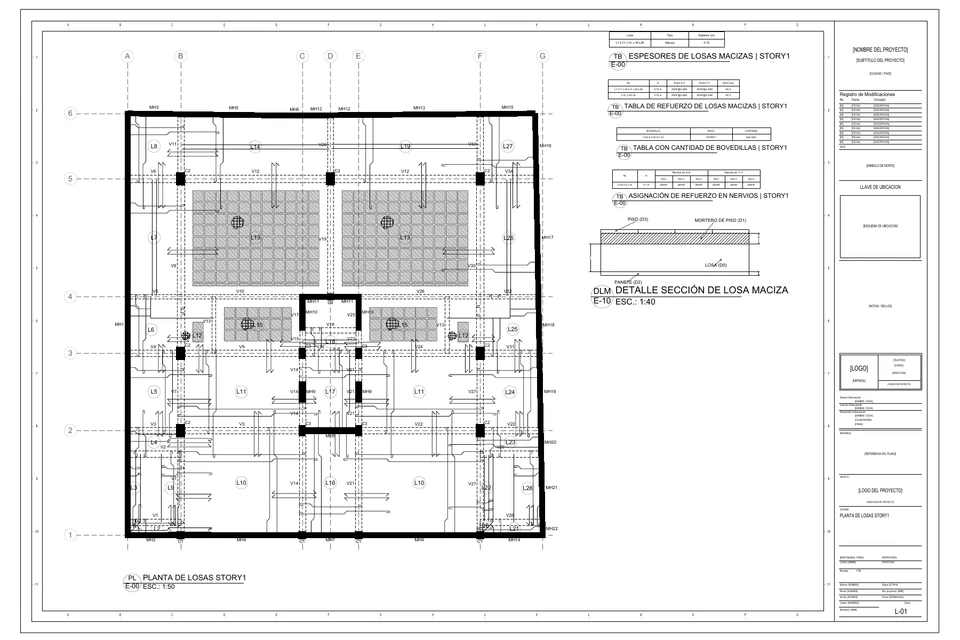
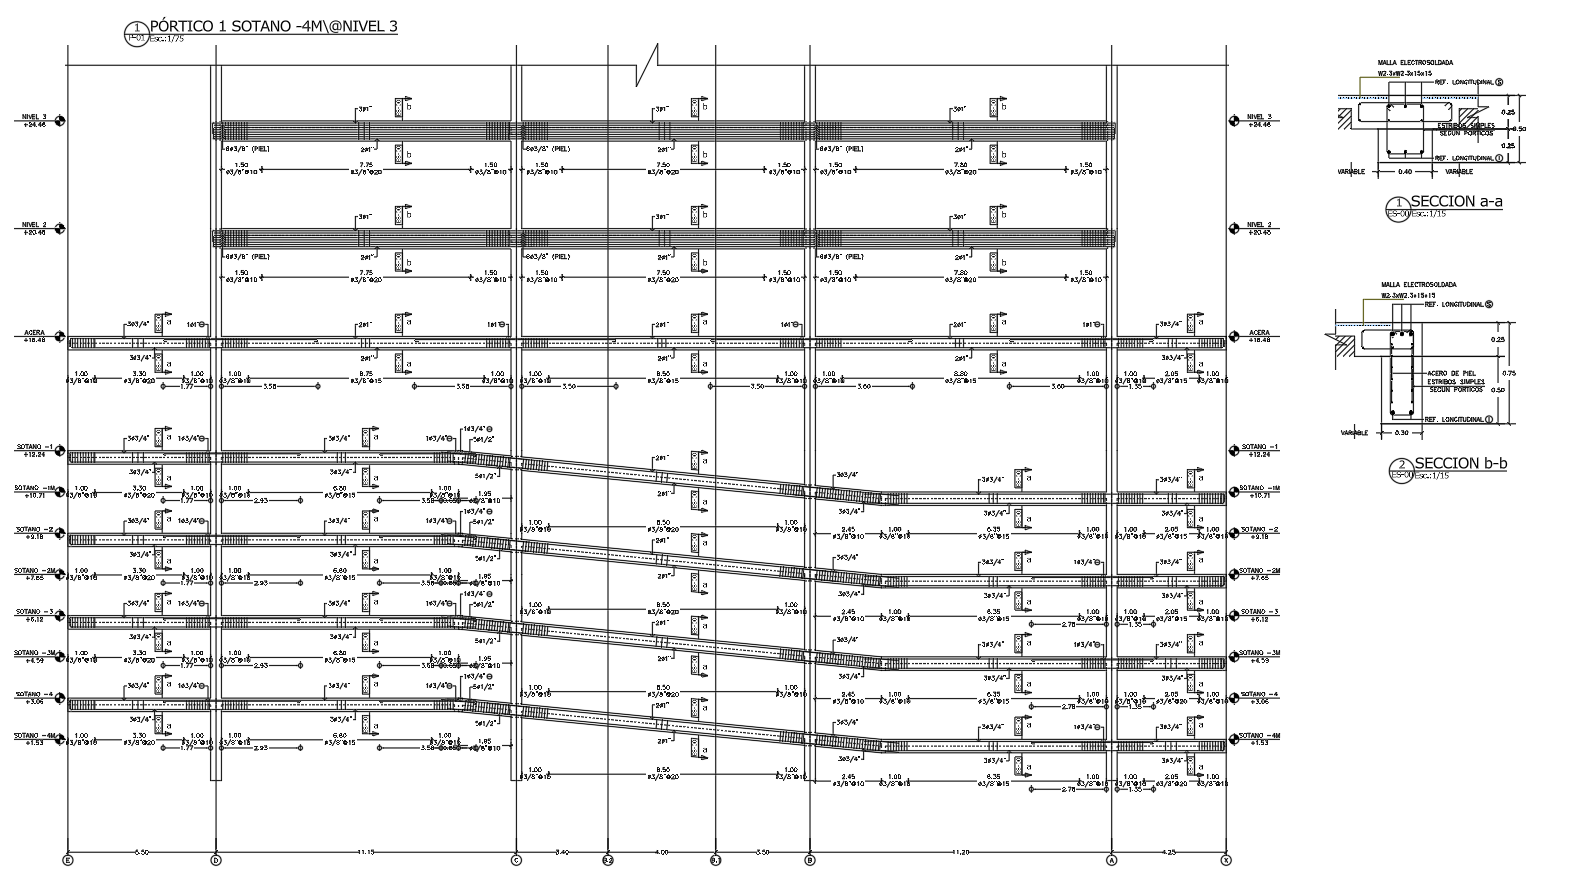
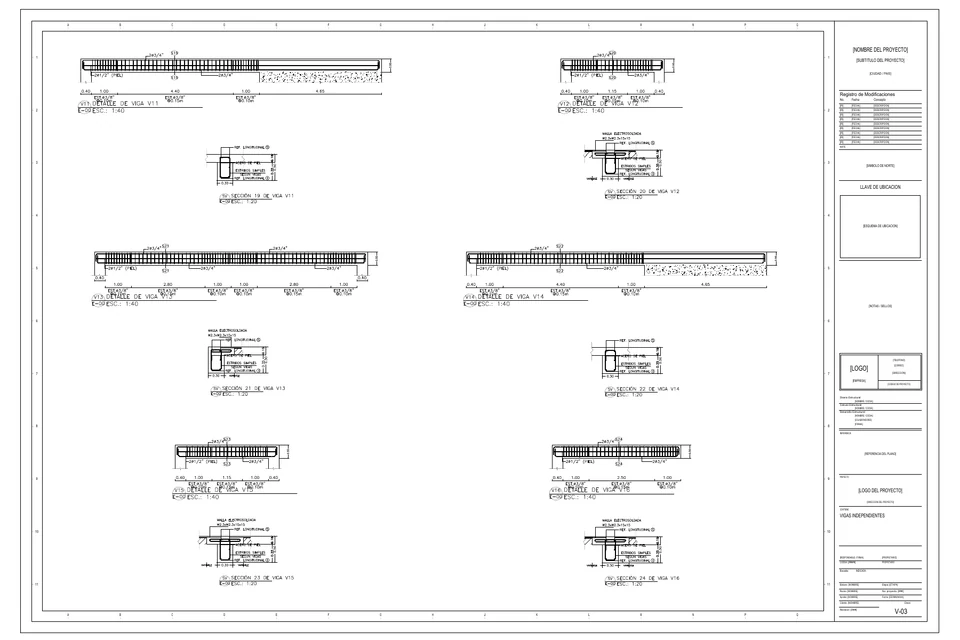
After the ETABS data is imported, StructaCAD can use the reconstructed grid and level system together with structural element data to generate drafting outputs. Depending on the available information in the project, the DXF package may include:

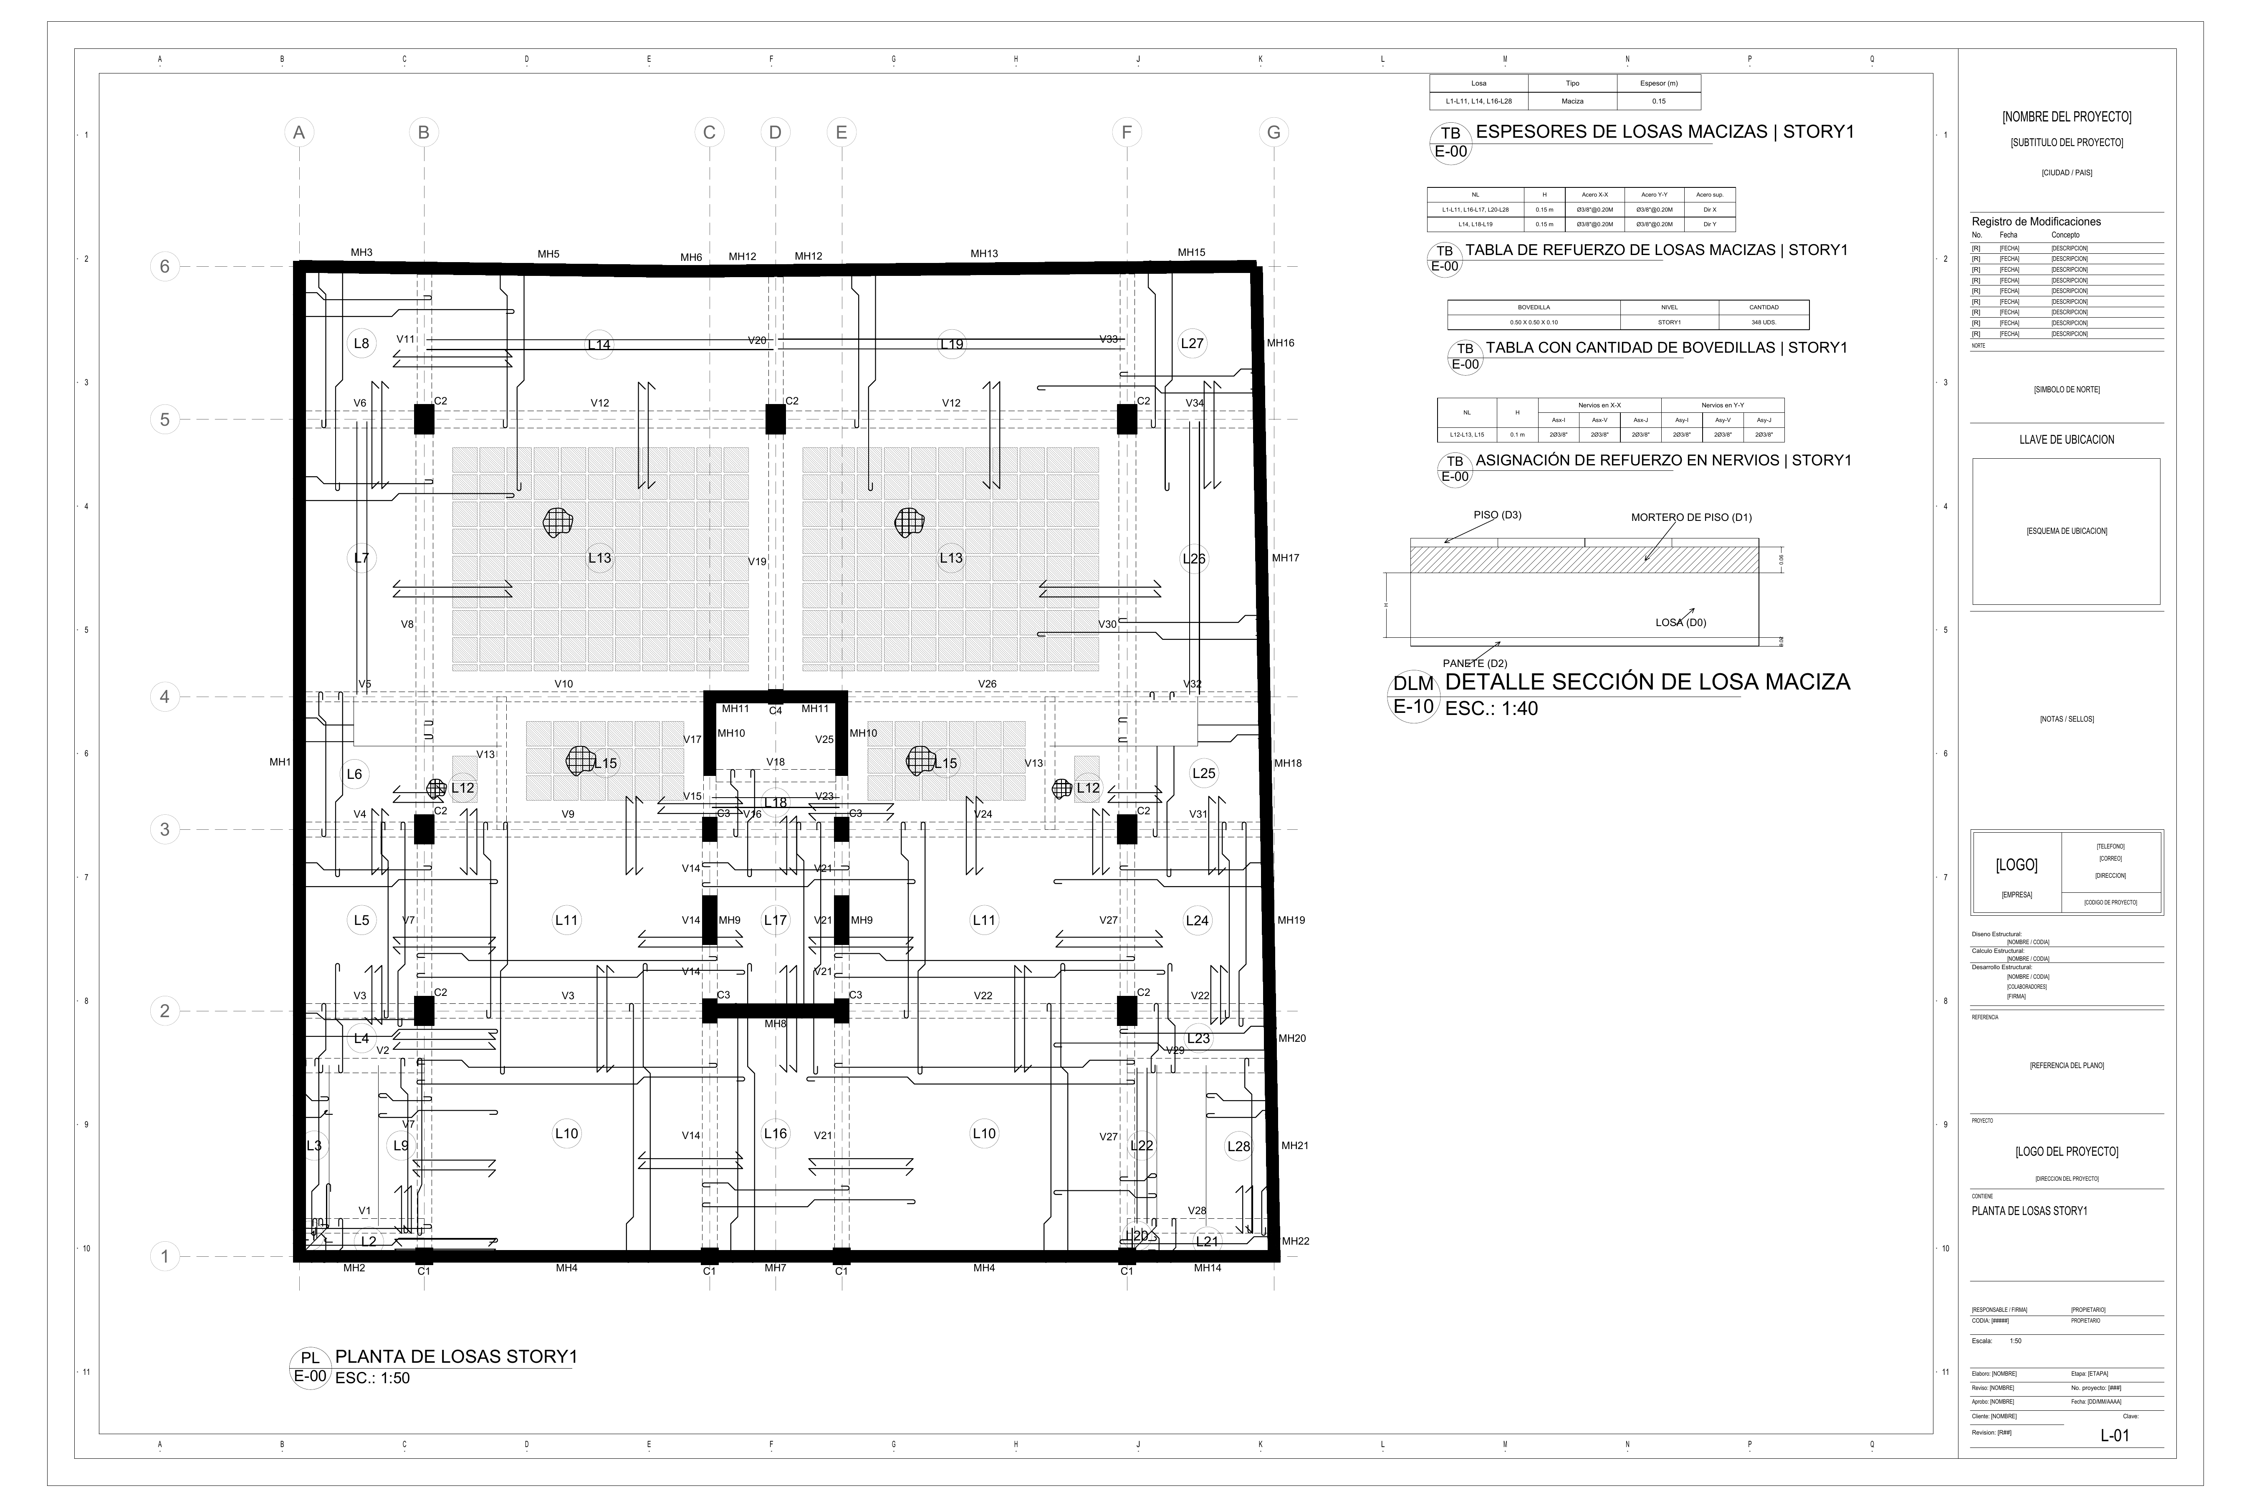
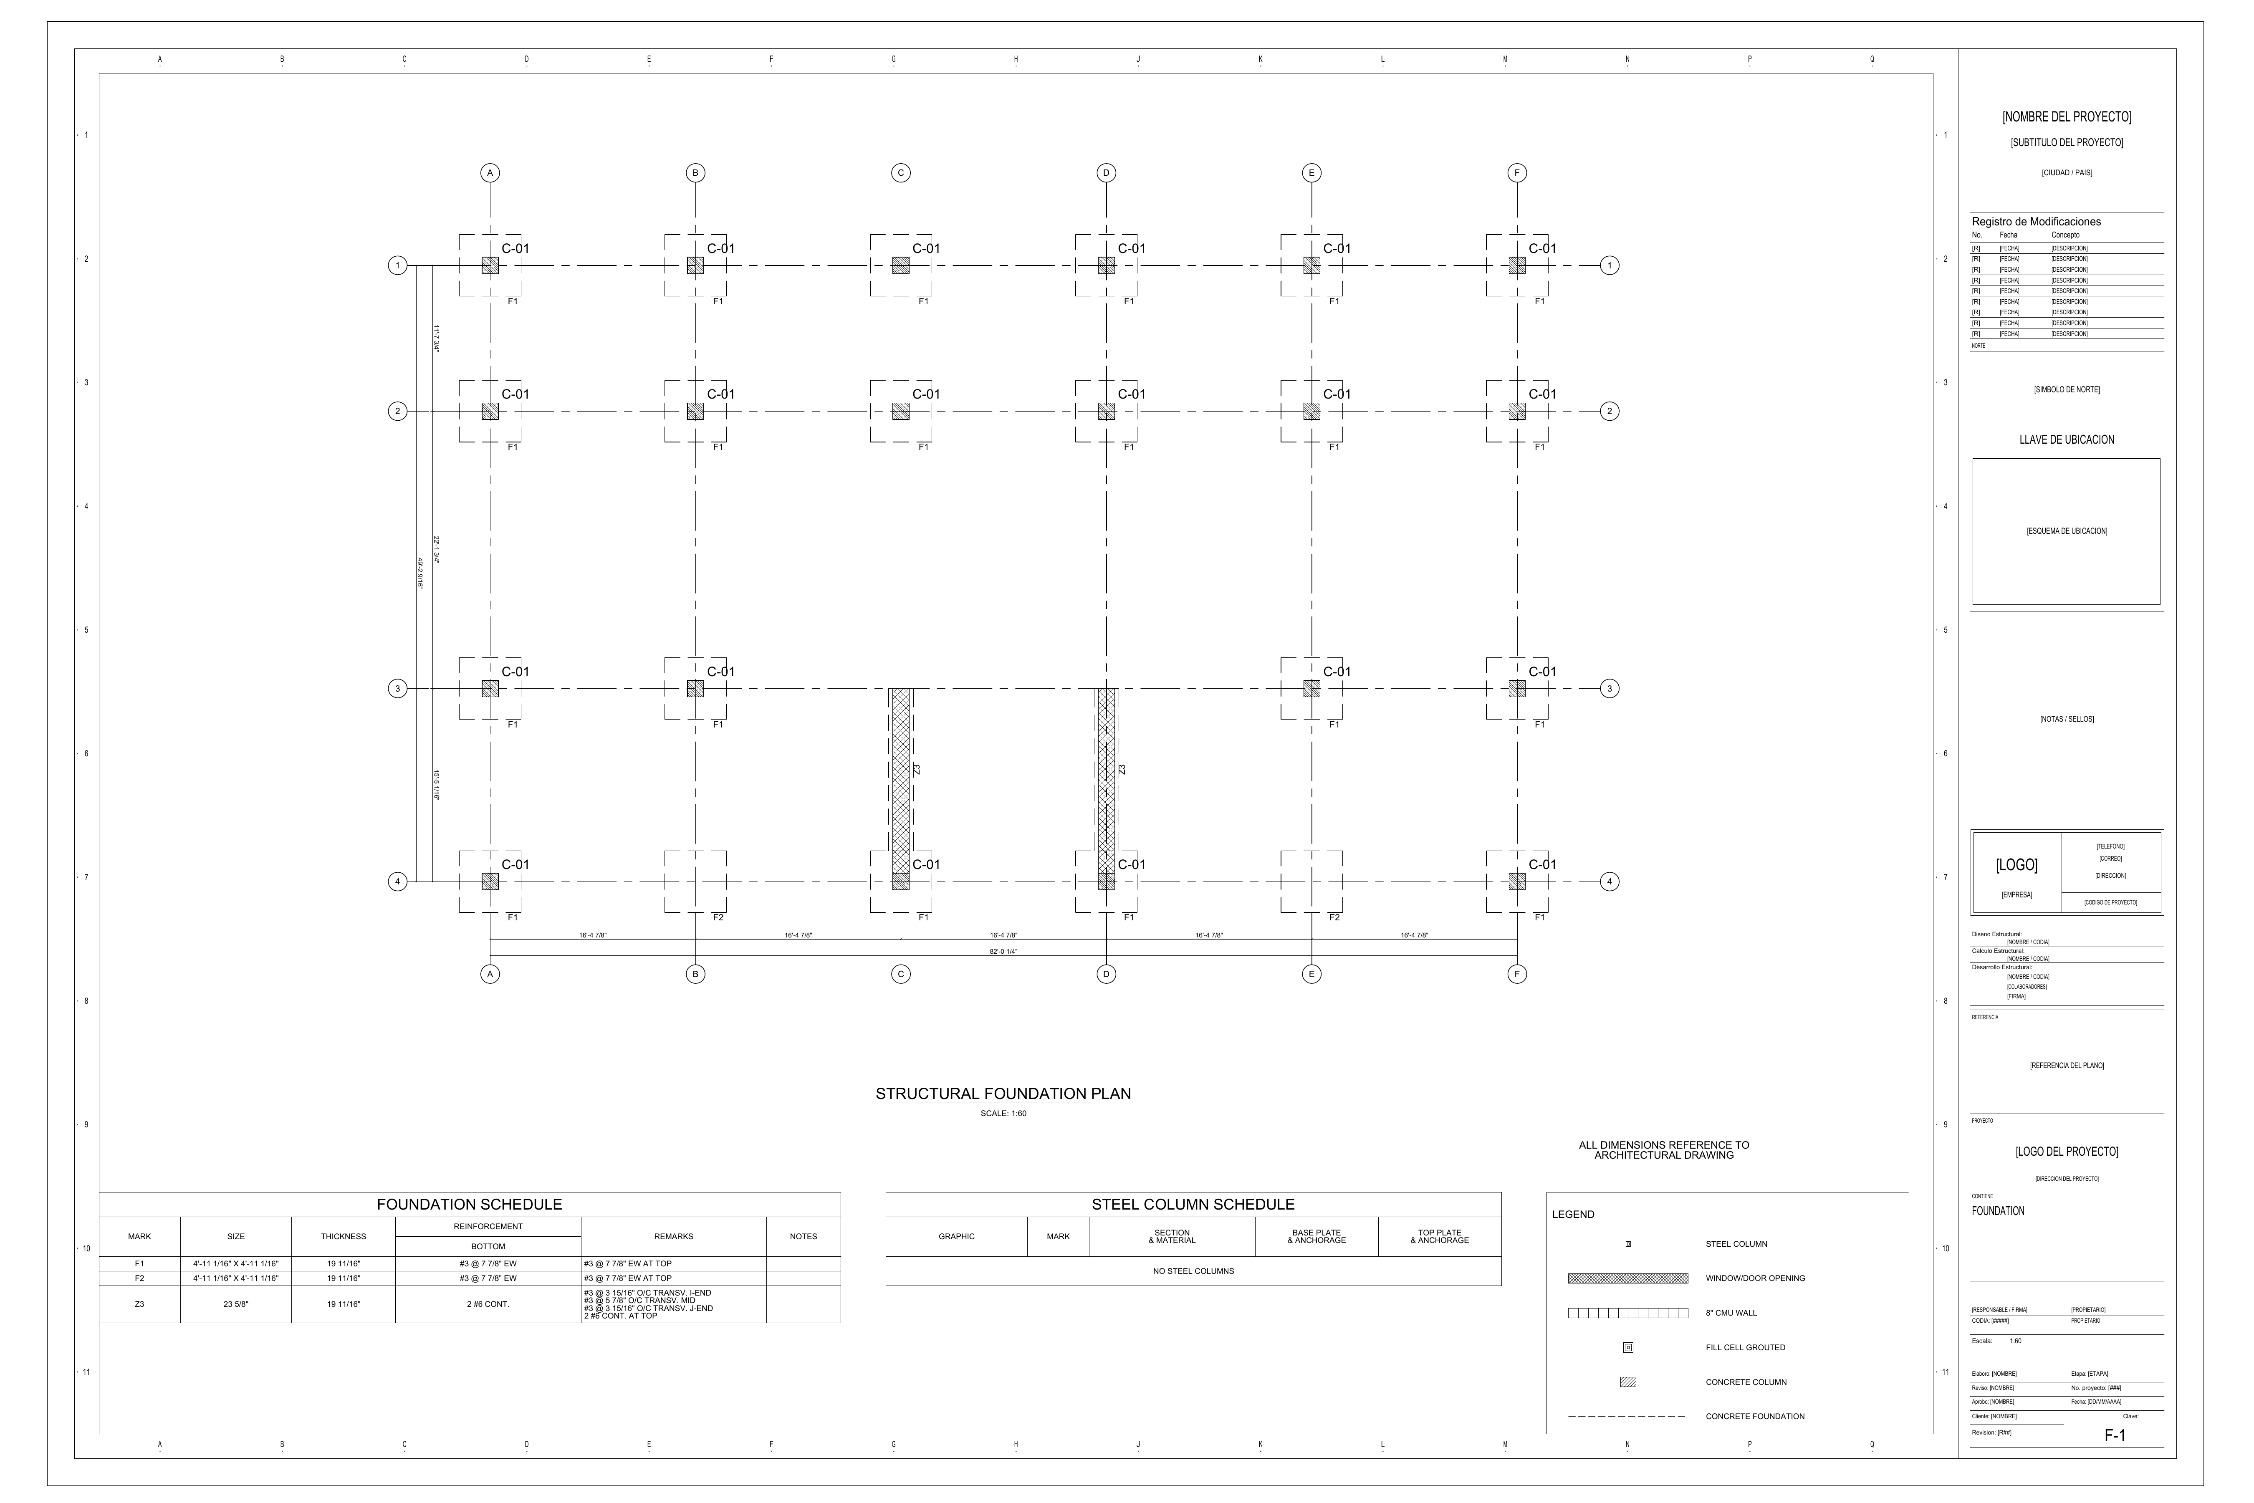
  • Structural floor plans organized by story
  • Grid lines, levels, dimensions, and element labels
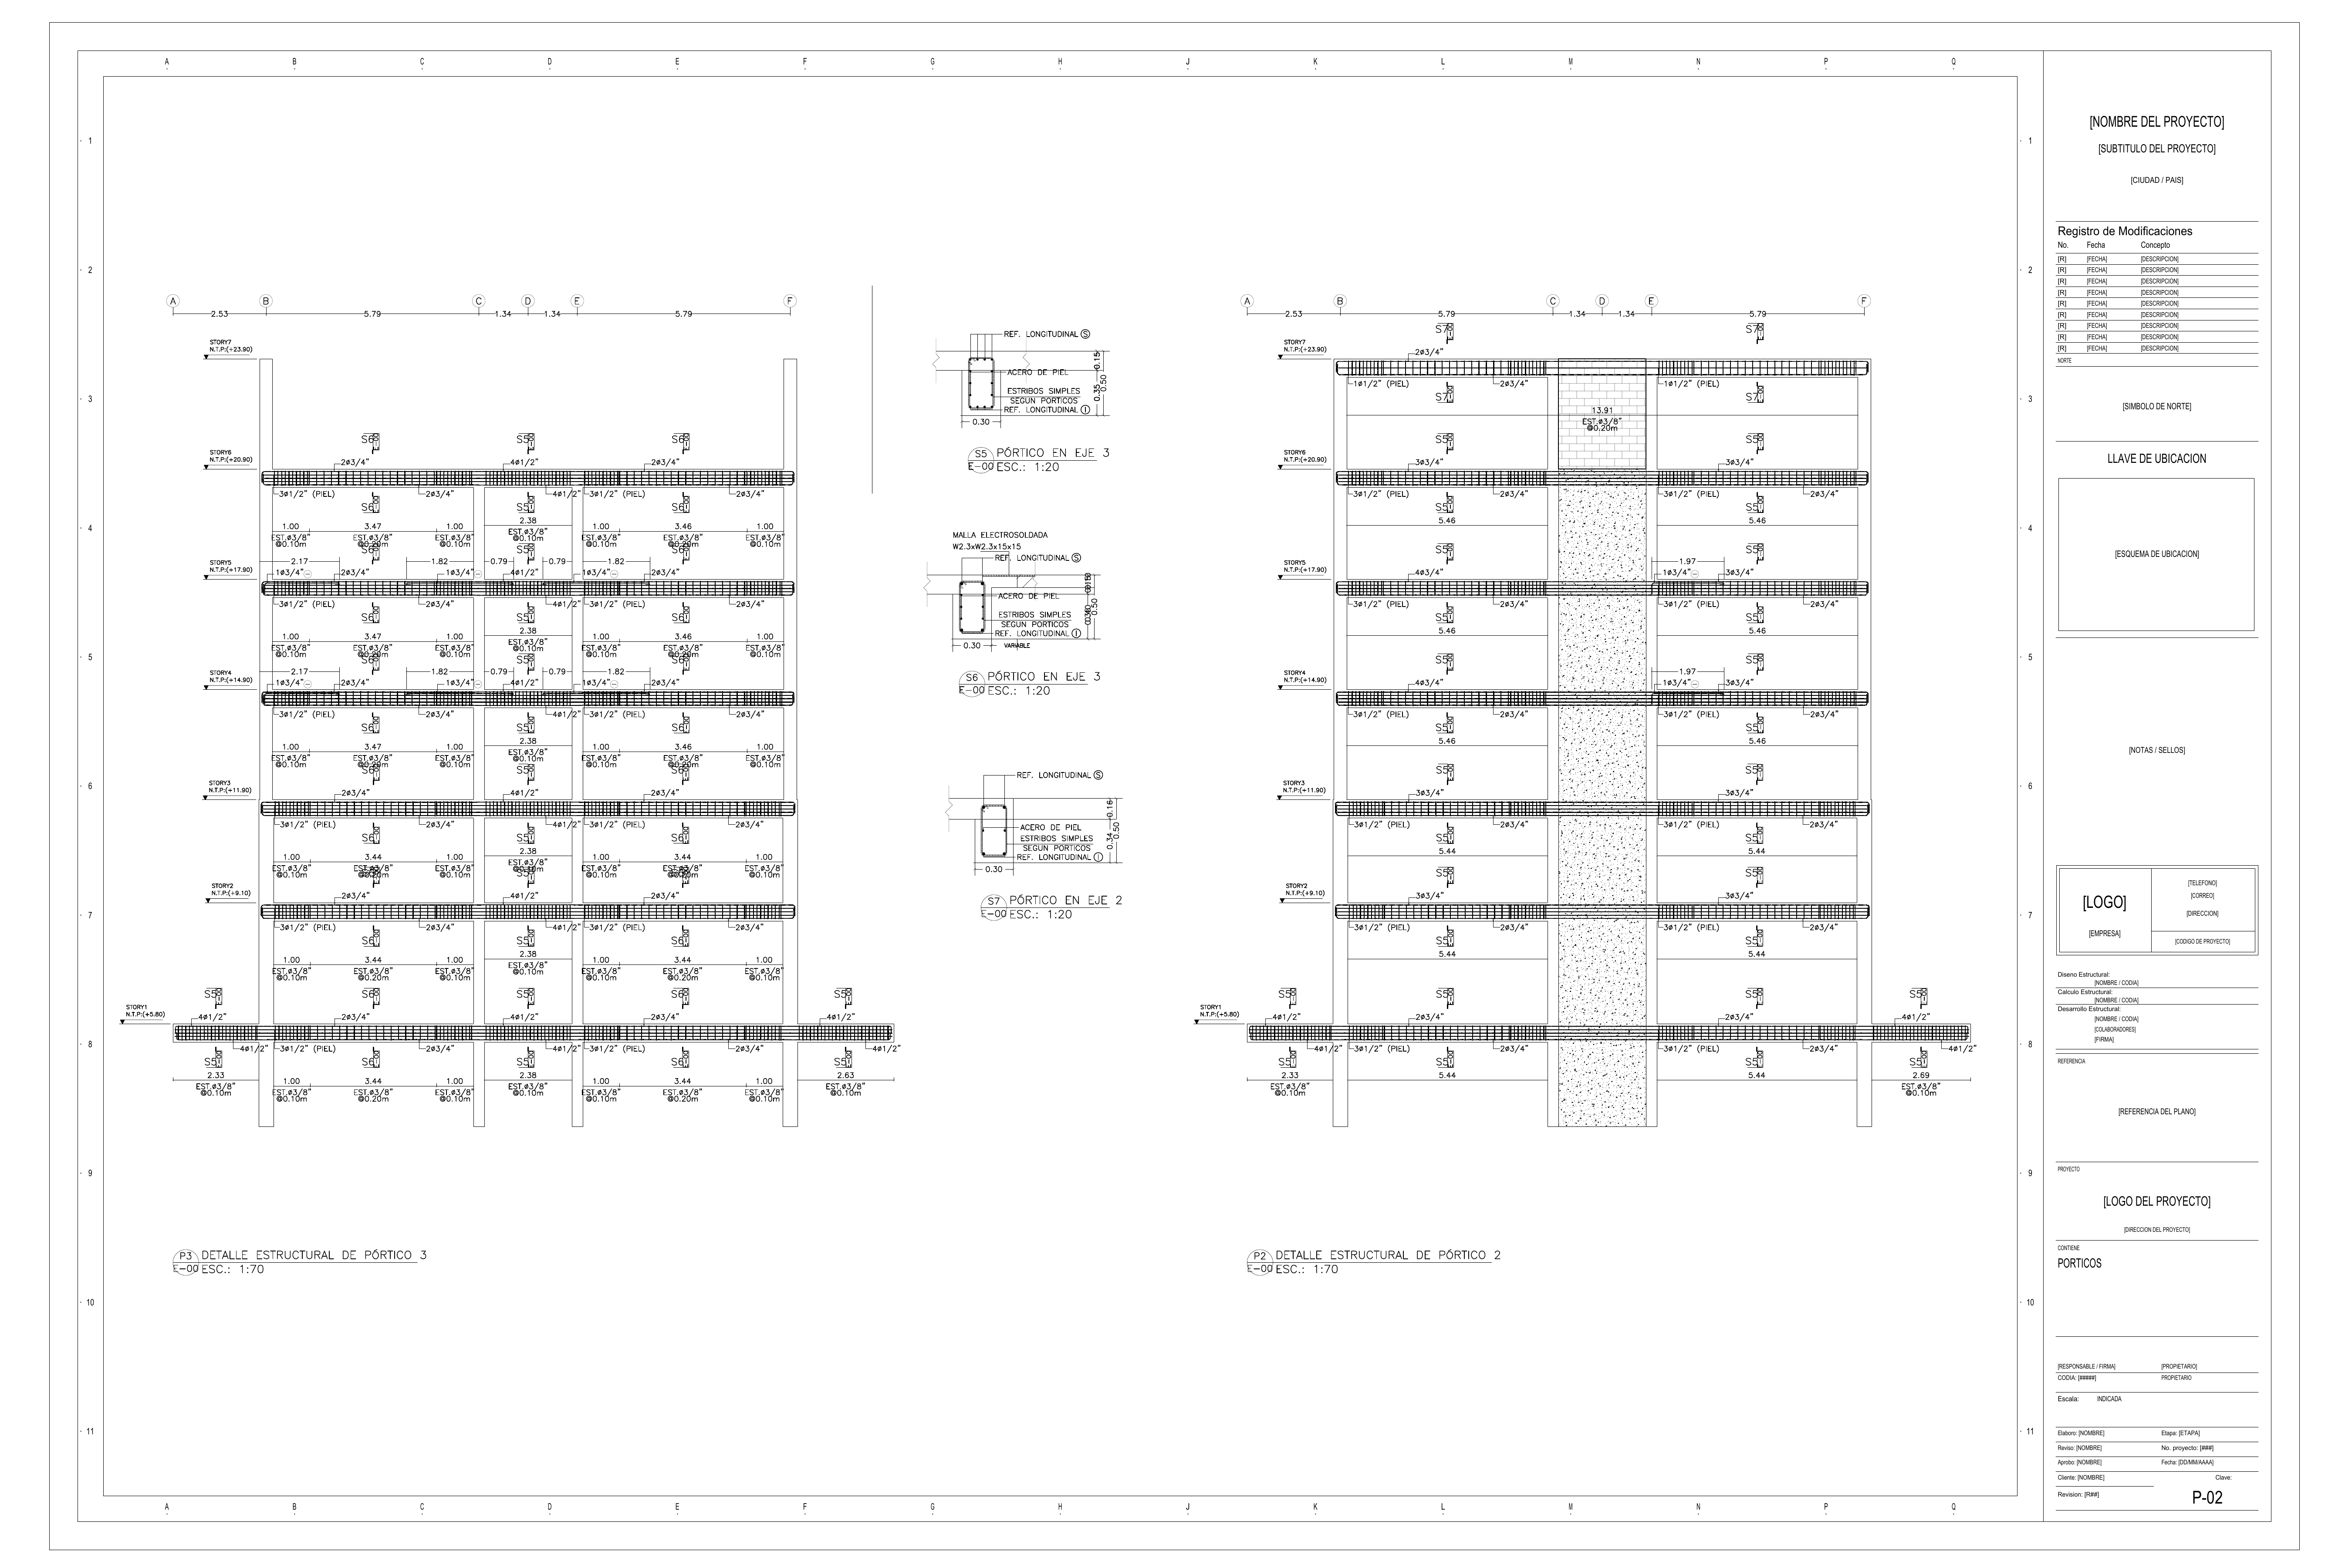
  • Frame or pórtico elevation drawings
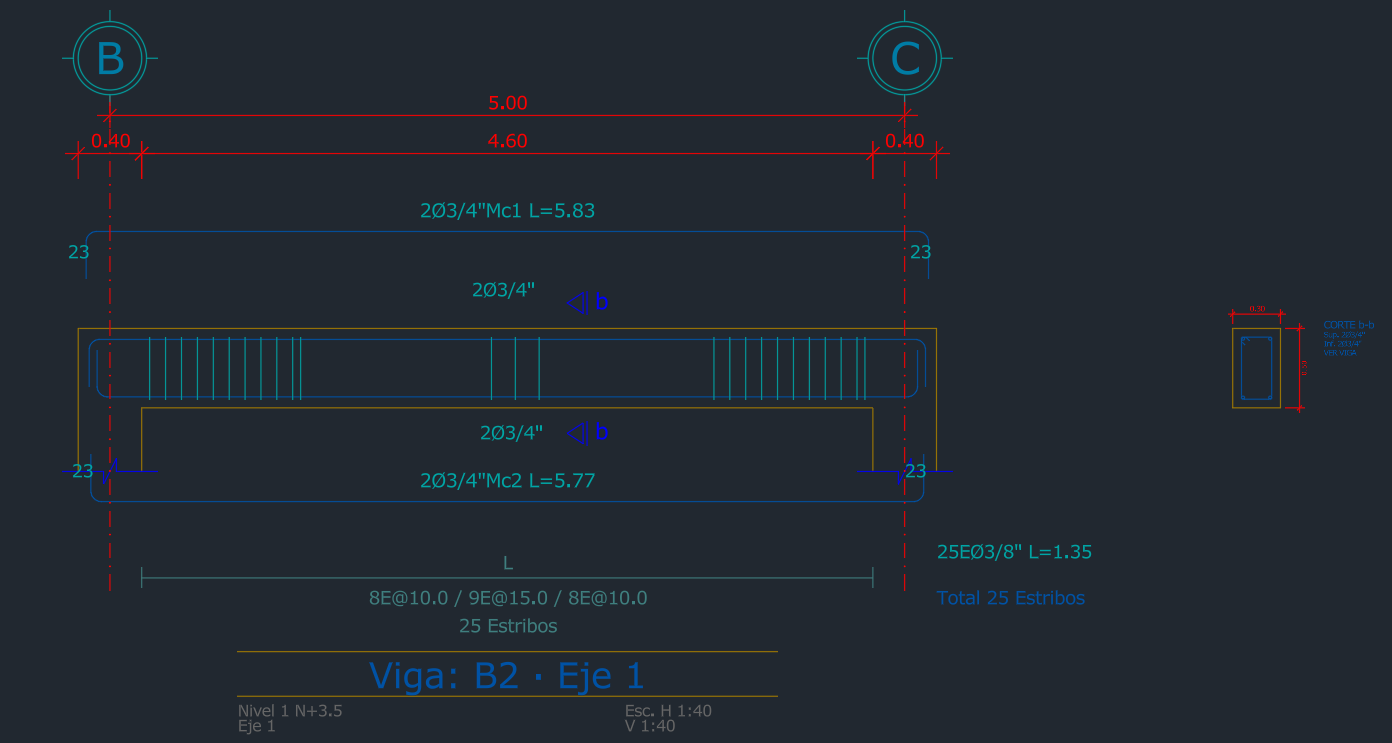
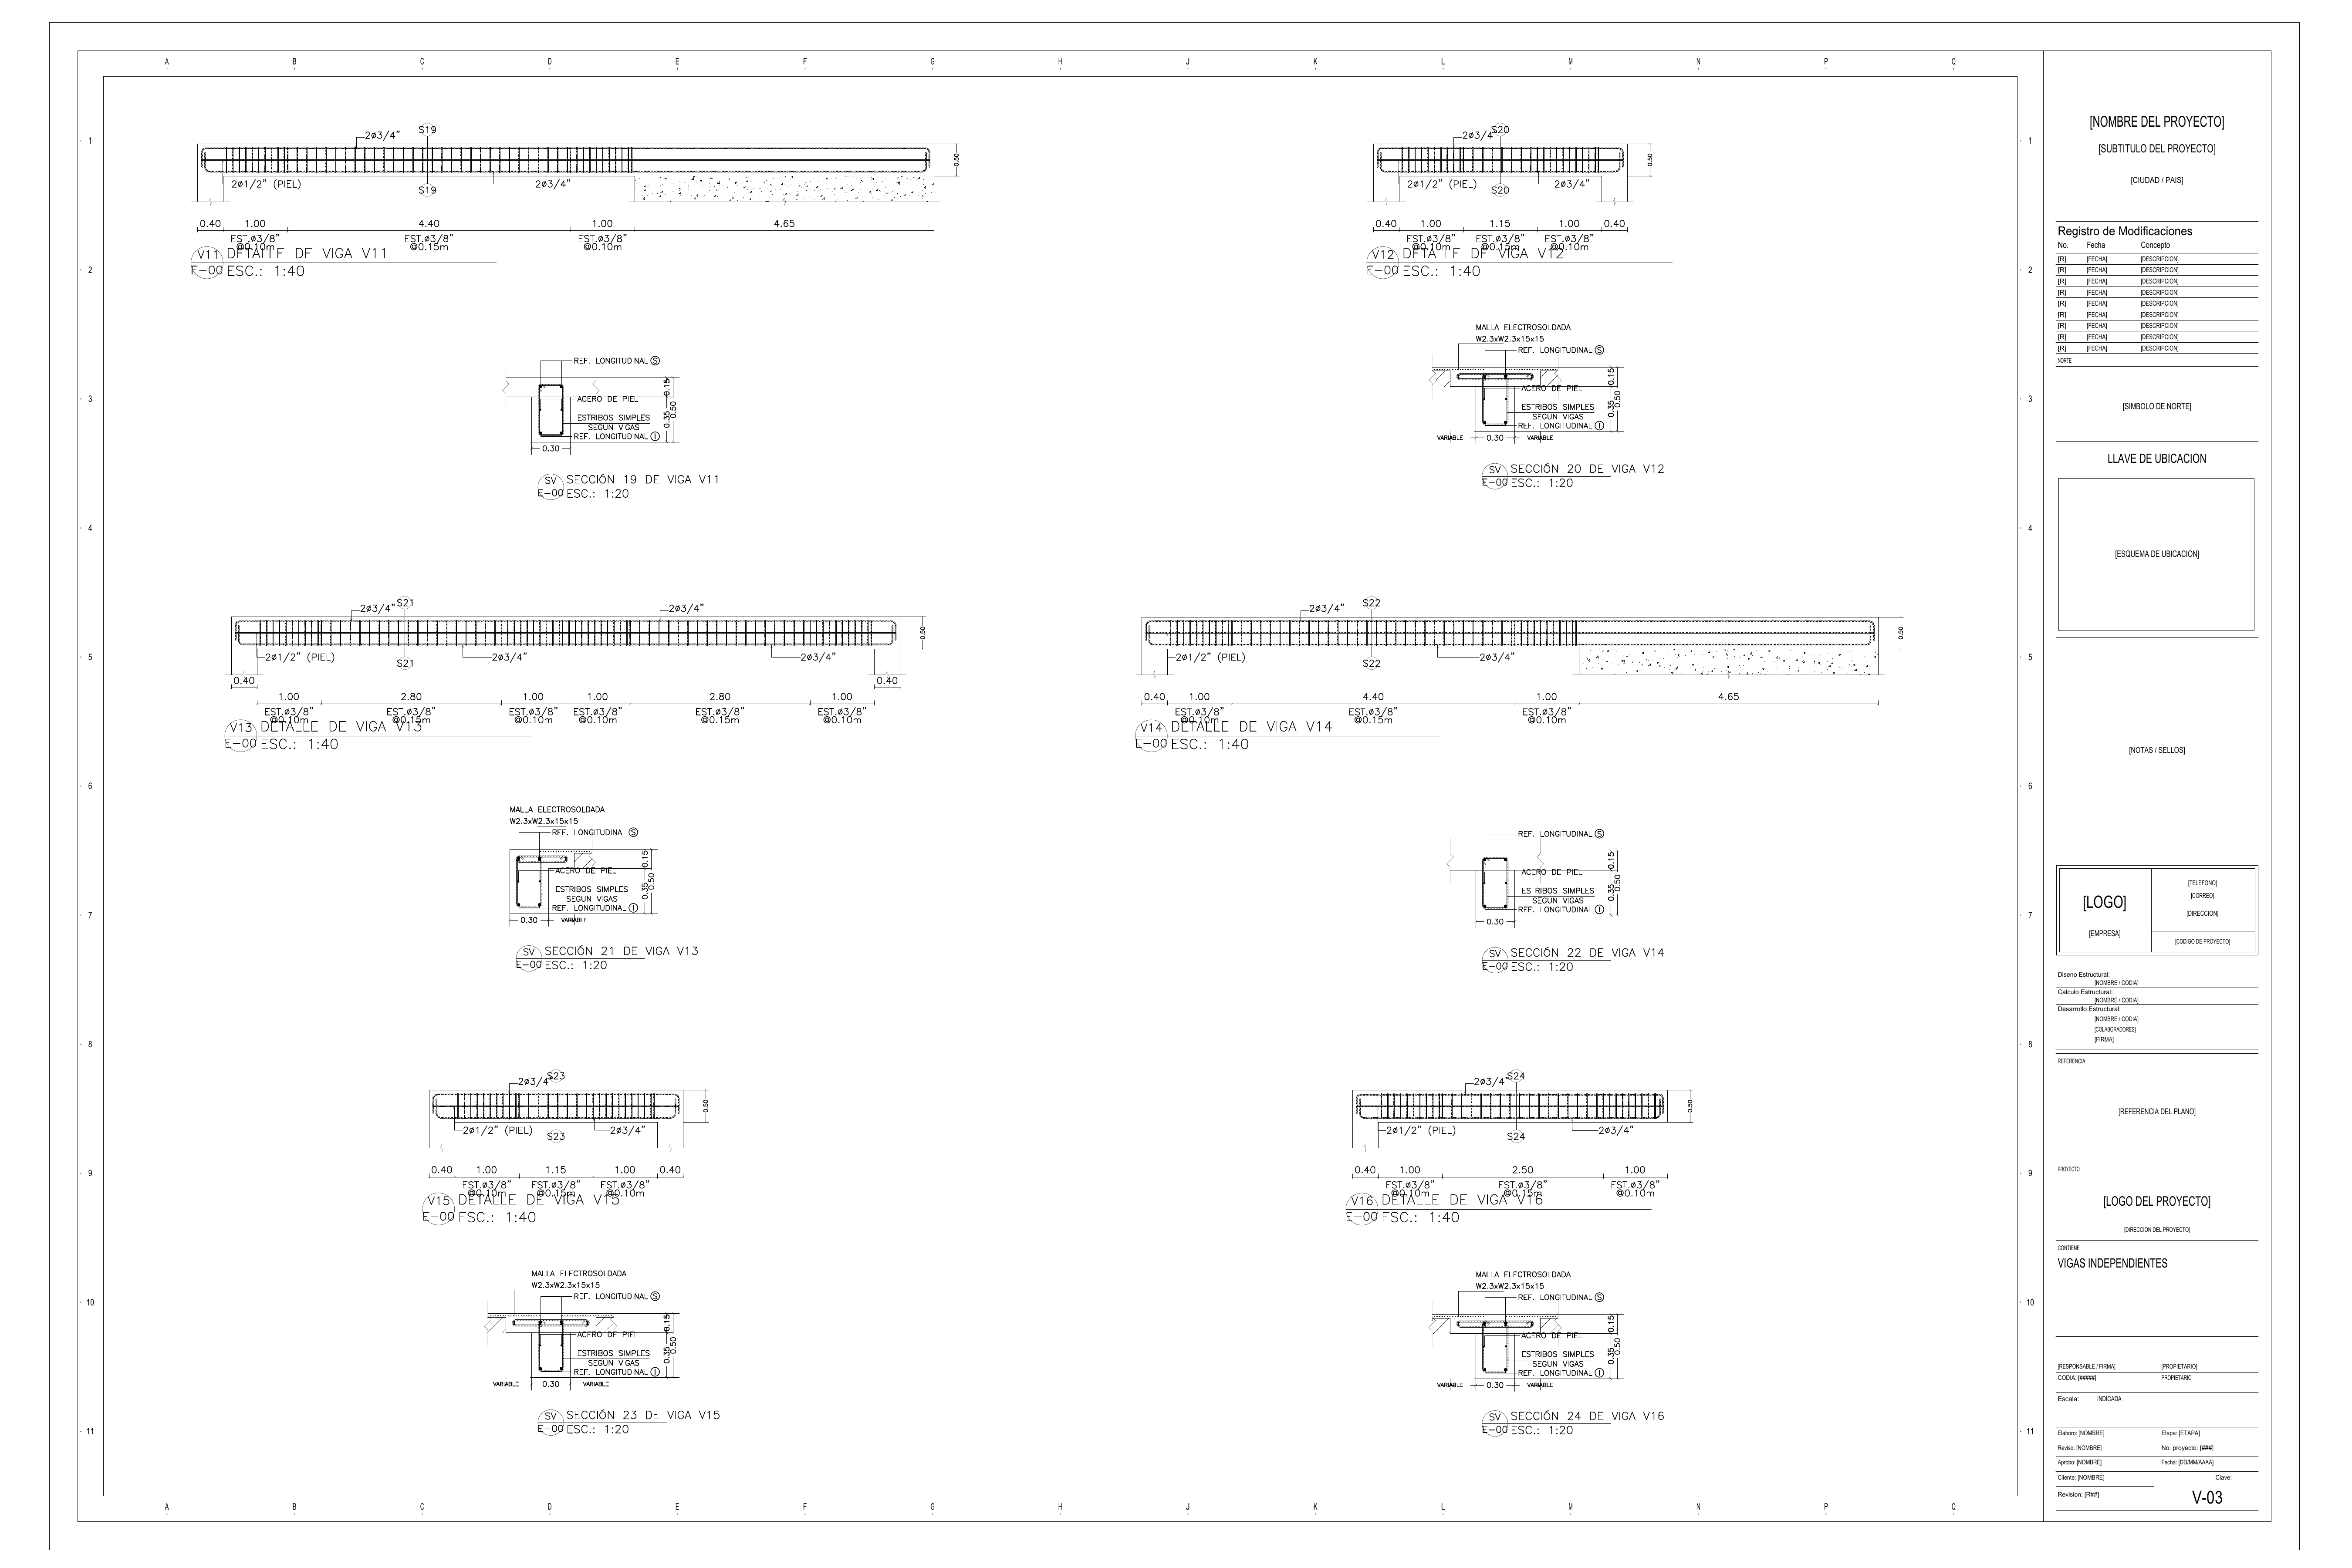
  • Beam details based on reinforcement area requirements
  • Beam section details
  • Column sections and column elevation details
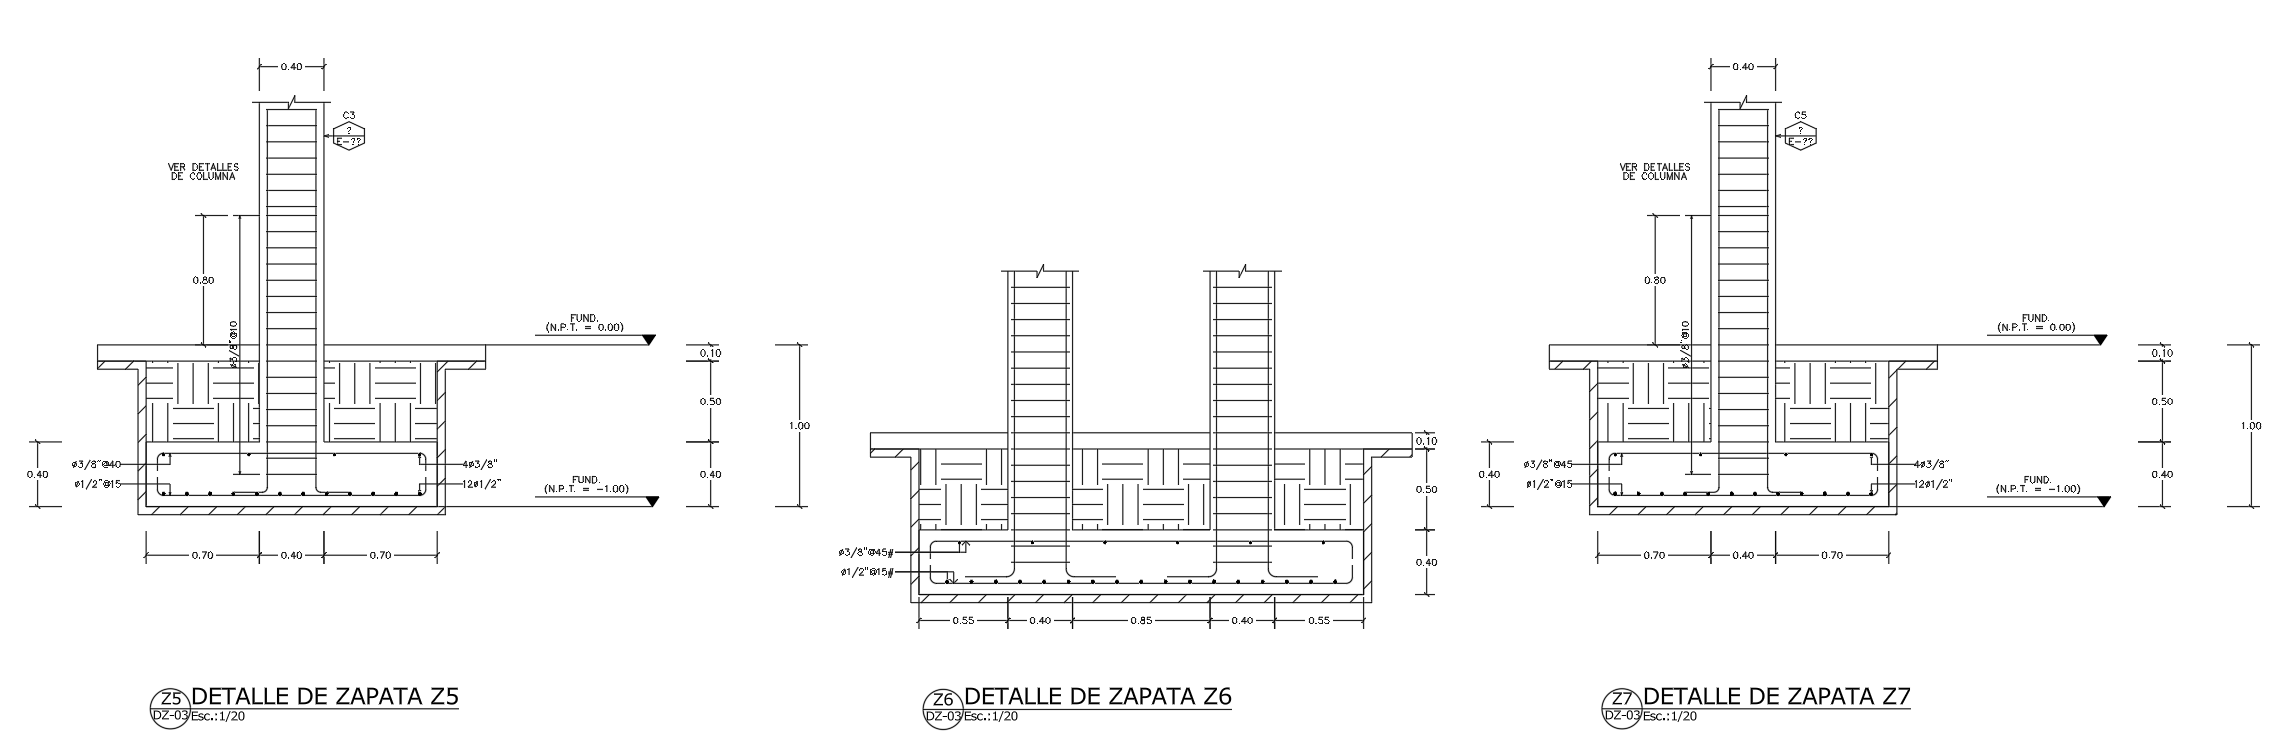
  • Slab and wall drafting information
  • Editable DXF output for AutoCAD cleanup

The purpose is to generate a usable first-pass drawing package. The output is meant to be opened, reviewed, edited, and refined in AutoCAD or another CAD-compatible process.

Why use StructaCAD before Revit?

Revit is powerful for BIM documentation, coordination, and modeling, but it is not always the fastest place to start when the immediate goal is to generate structural drafting outputs from ETABS design information.

Revit can represent and import structural geometry, but a geometry transfer alone does not solve the reinforcement drafting problem. The information that matters for reinforced concrete detailing often comes from design results: required reinforcement areas, beam stations, top and bottom steel, column steel, and how those values should appear in drawings.

StructaCAD is intentionally simpler. It is easier to learn, faster to remodel in, and focused on generating editable DXF drawings rather than building a full BIM model. For many early drafting tasks, that lightweight process can be more practical:

  • Import the ETABS tables that matter.
  • Reconstruct stories and grids quickly.
  • Update beam reinforcement from required AsTop and AsBot values.
  • Use imported column steel for column details.
  • Generate DXF drawings for review and cleanup.
  • Move to Revit later if the project requires BIM coordination.

In that sense, StructaCAD can be used before Revit as a faster drafting bridge. It helps convert ETABS design information into editable CAD deliverables without forcing the user to build a complete BIM process from the beginning.

Why a focused import can be better than a full model transfer

Full transfers between analysis tools, BIM tools, and drafting tools can become difficult because each program organizes structural information differently. A BIM model, an analytical model, and a CAD drawing are not the same thing.

A full transfer may bring geometry, but still require manual cleanup, alignment fixes, property checking, label repair, and drafting organization. StructaCAD takes a narrower approach: import the specific ETABS tables that support the drawing process, then generate editable outputs around those tables.

That narrower scope is the point. StructaCAD does not need to solve every BIM coordination problem to be useful. It only needs to help the engineer or drafter get from ETABS results to a cleaner CAD starting point faster.

Common issues to review after import

Any generated DXF should be reviewed before it is used as part of real documentation. Pay attention to:

  • Units: confirm that the ETABS export and DXF output use the expected length units.
  • Story names: make sure story labels match between model definition and design tables.
  • Beam labels: verify that labels are consistent so reinforcement records map to the correct beams.
  • Station values: confirm that design stations correspond to the correct beam locations.
  • Column steel: review imported column reinforcement before using it in details.
  • Non-load-bearing walls: confirm that architectural or non-structural walls are classified correctly.
  • Text and dimensions: dense plans may need label cleanup before printing.
  • Layers and lineweights: adjust the CAD file to match office standards.

Review checklist before using the DXF

Treat the StructaCAD export as a first-pass drafting package. Before using it for real documentation, review the file carefully:

  • Confirm grid locations and story elevations.
  • Check that beams, columns, walls, slabs, and openings appear in the correct places.
  • Verify member names, beam labels, column labels, and story references.
  • Review beam reinforcement selected from AsTop and AsBot requirements.
  • Review imported column steel and column detail output.
  • Check scale, units, dimensions, and text readability.
  • Clean up layers, lineweights, and sheet organization in AutoCAD if needed.
  • Confirm that the final drawings follow applicable code, project criteria, detailing requirements, and professional judgment.

StructaCAD accelerates drafting and documentation, but it does not replace ETABS analysis, structural design decisions, code checks, detailing judgment, or review by a qualified professional.

The StructaCAD process in one line

export ETABS tables -> import into StructaCAD -> rebuild grids and stories -> import reinforcement data -> generate editable DXF drawings -> review and refine in AutoCAD.

This keeps the process practical. ETABS remains the design source, StructaCAD becomes the drafting bridge, and AutoCAD remains the place where the final drawing package can be reviewed, edited, and issued according to the user's standards.

ETABS to StructaCAD

Use ETABS as the design source and StructaCAD as the drafting bridge.

Export the specific ETABS tables StructaCAD needs, import them into the workspace, and generate a first-pass editable DXF package for review in AutoCAD.