Look at the whole frame
Group connected beams on the same line and level to coordinate the main top and bottom reinforcement.
ETABS → REINFORCEMENT → DRAWINGS
Turn ETABS steel demands into a practical reinforcement layout. Coordinate continuous bars, add local reinforcement where needed, and bring the result into your drawings.
THE DETAILING LOGIC
Beam rebar optimization connects imported demand with practical bar arrangements across each continuous frame.
Group connected beams on the same line and level to coordinate the main top and bottom reinforcement.
Compare the base reinforcement with demand at I-End, Mid and J-End. Use additional bars to address the remaining demand in each zone.
Prefer a common longitudinal diameter by level where the demands and available space allow it.
Connect your analyzed ETABS model and import the required beam steel areas with their member and zone references.
Evaluate continuous beam chains, coordinate the base bars and complete the layout with additional reinforcement.
Check the assigned steel, local demand, bar fit and detailing requirements before accepting the arrangement.
Continue to beam details, frame elevations and reinforcement schedules, then export DXF for your CAD workflow.
Engineering review remains part of the process. Verify demand coverage, anchorage, spacing and the applicable project requirements before issuing drawings.
BEYOND THE BAR SELECTION
Keep the reinforcement layout connected to your structural documentation. Review beam details and continue editing the exported DXF in AutoCAD.
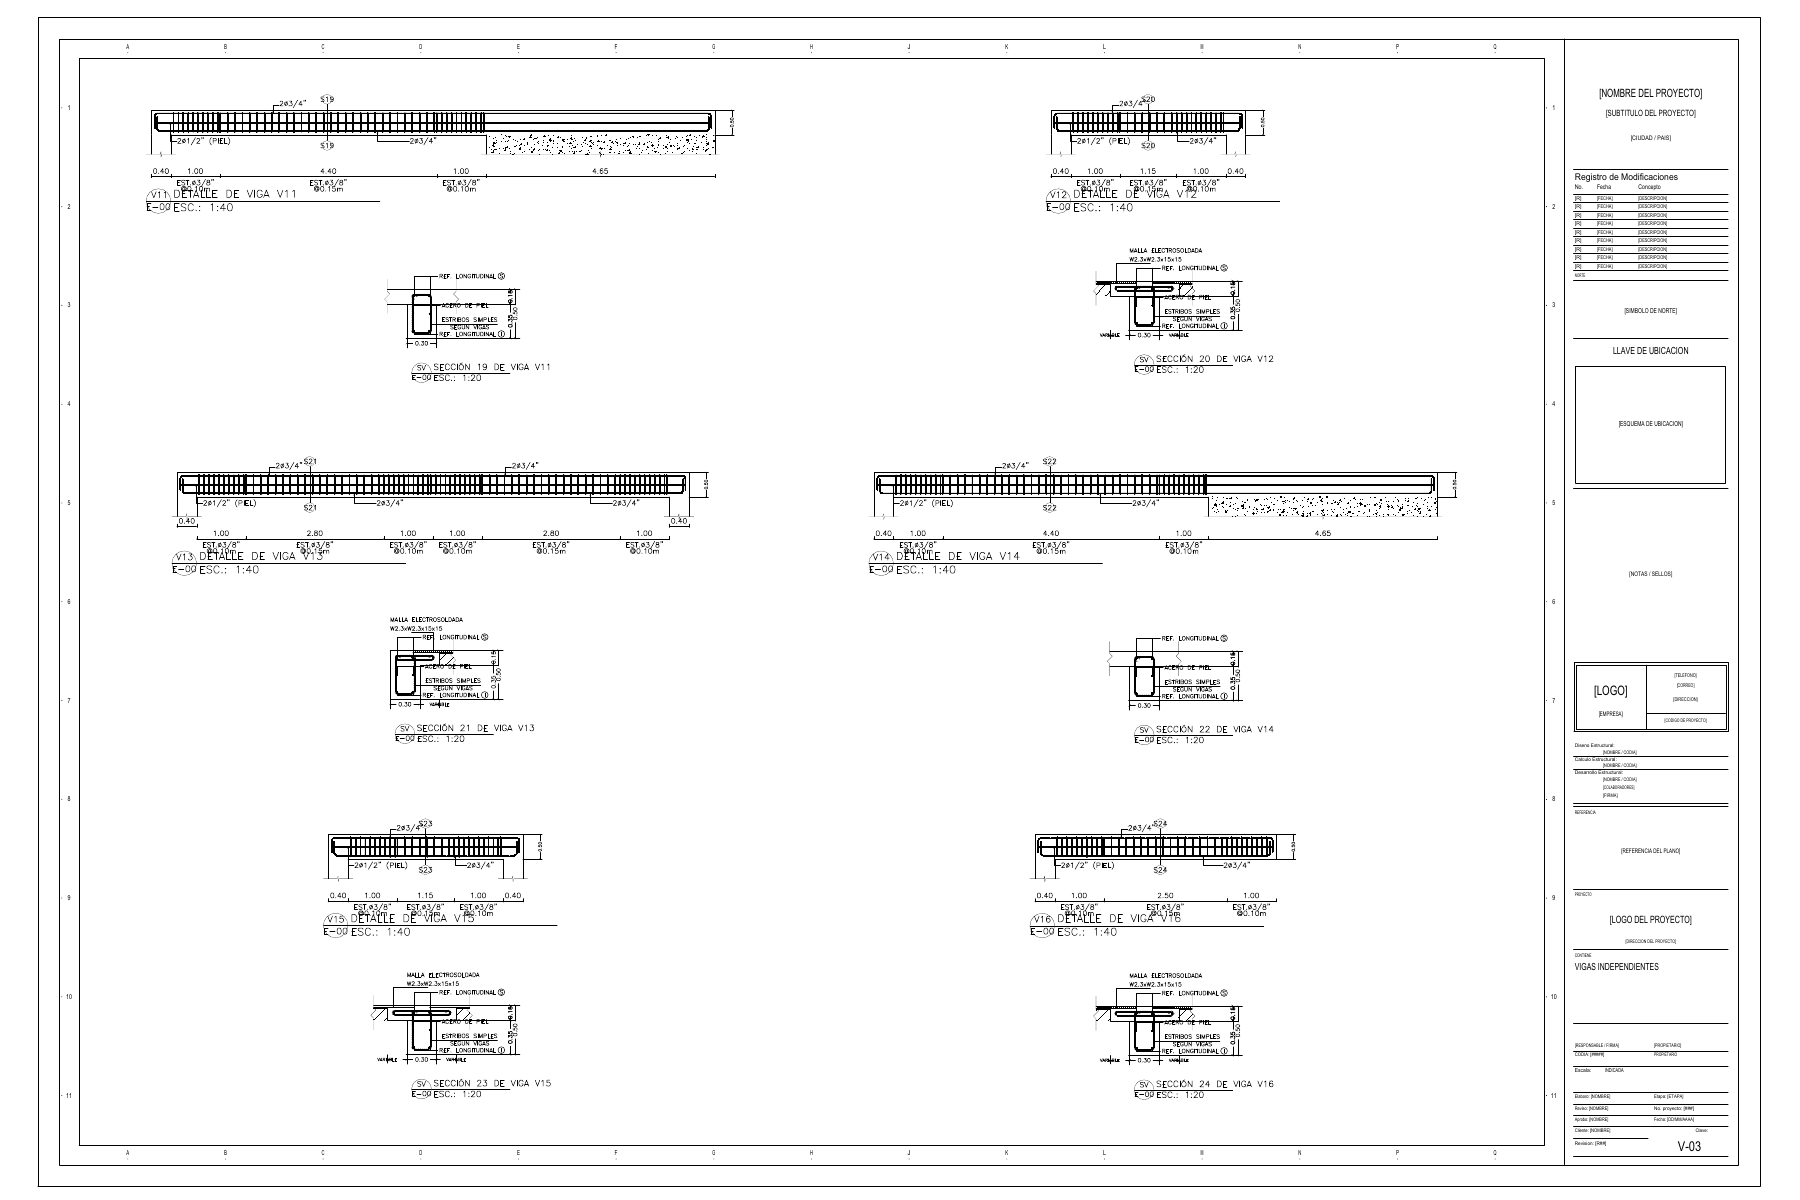 View full drawing
 QUESTIONS, ANSWERED
It is the selection of a practical reinforcement arrangement from required steel areas. StructaCAD coordinates continuous bars and local additions so detailing decisions account for the beam chain, not just one isolated station.
No. This workflow starts with ETABS design demands and supports reinforcement assignment and detailing. The engineer reviews the resulting arrangement and its compliance with the project requirements.
The imported demand is evaluated in I-End, Mid and J-End zones. Additional reinforcement addresses the difference between the base bars and the required area in each zone.
No fixed saving is promised. Results depend on the initial layout, ETABS demands, member dimensions and detailing constraints. Compare the reviewed arrangements for your own project.
Yes. Continue from the reviewed reinforcement to structural drawings and export an editable DXF for AutoCAD or a compatible CAD application.
START WITH YOUR MODEL
Bring your ETABS demands into StructaCAD and review a coordinated reinforcement layout.