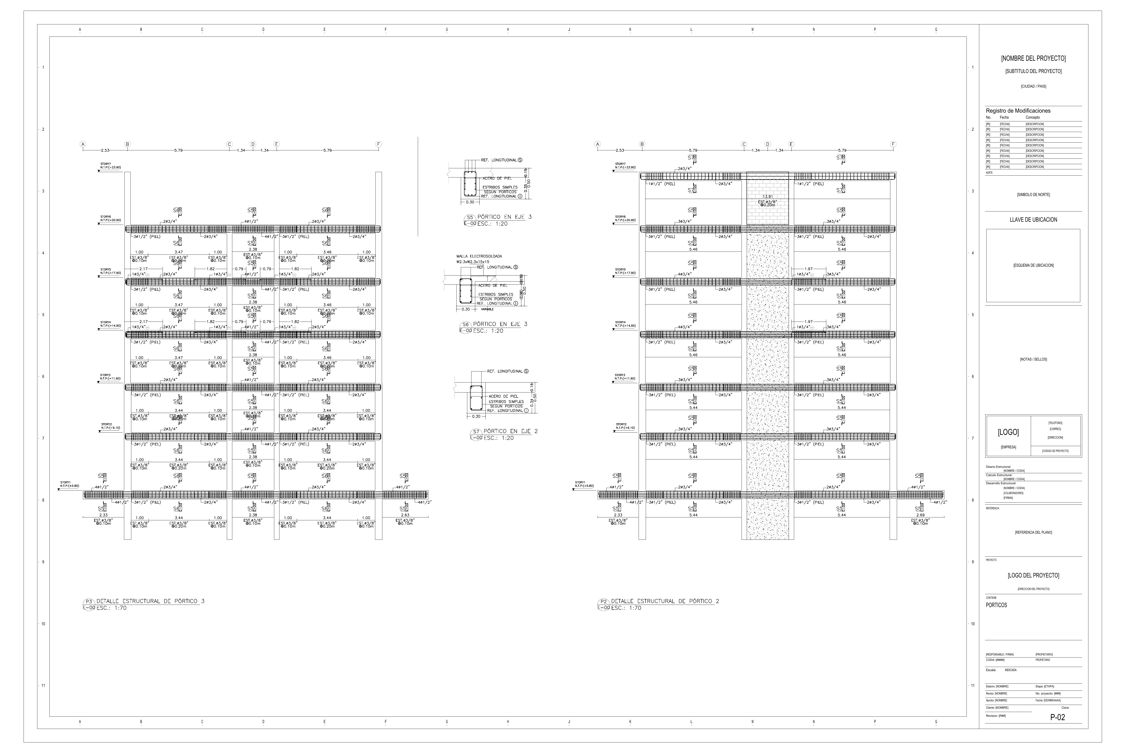
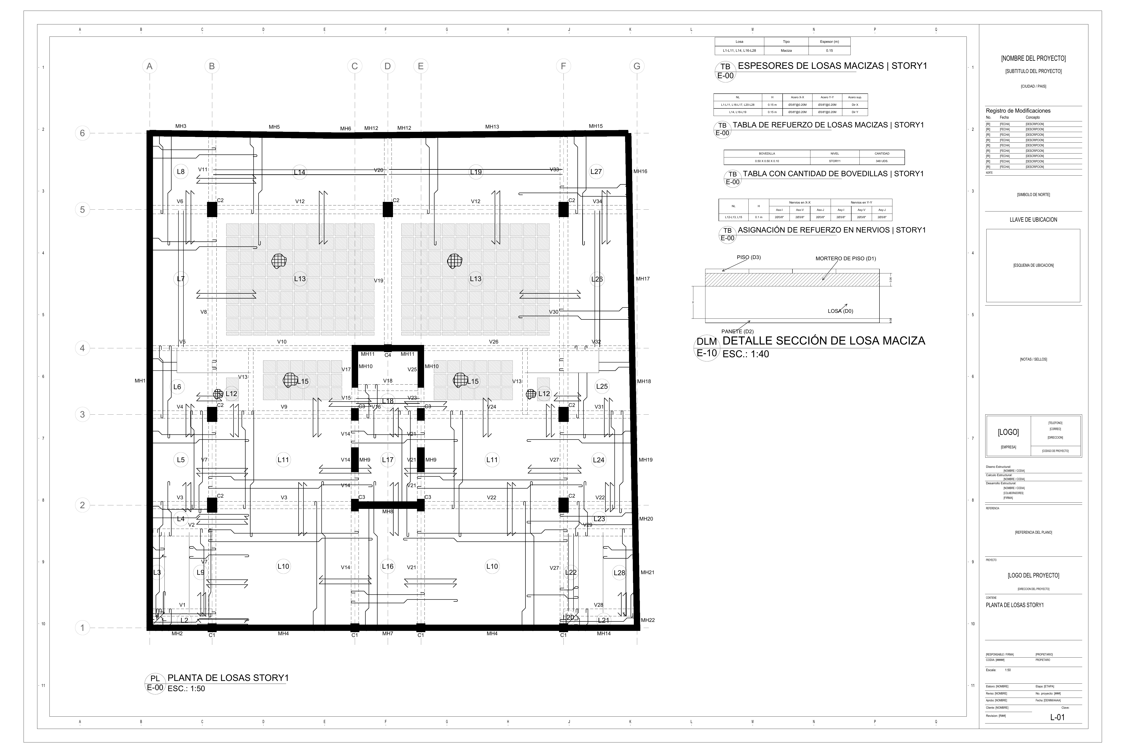
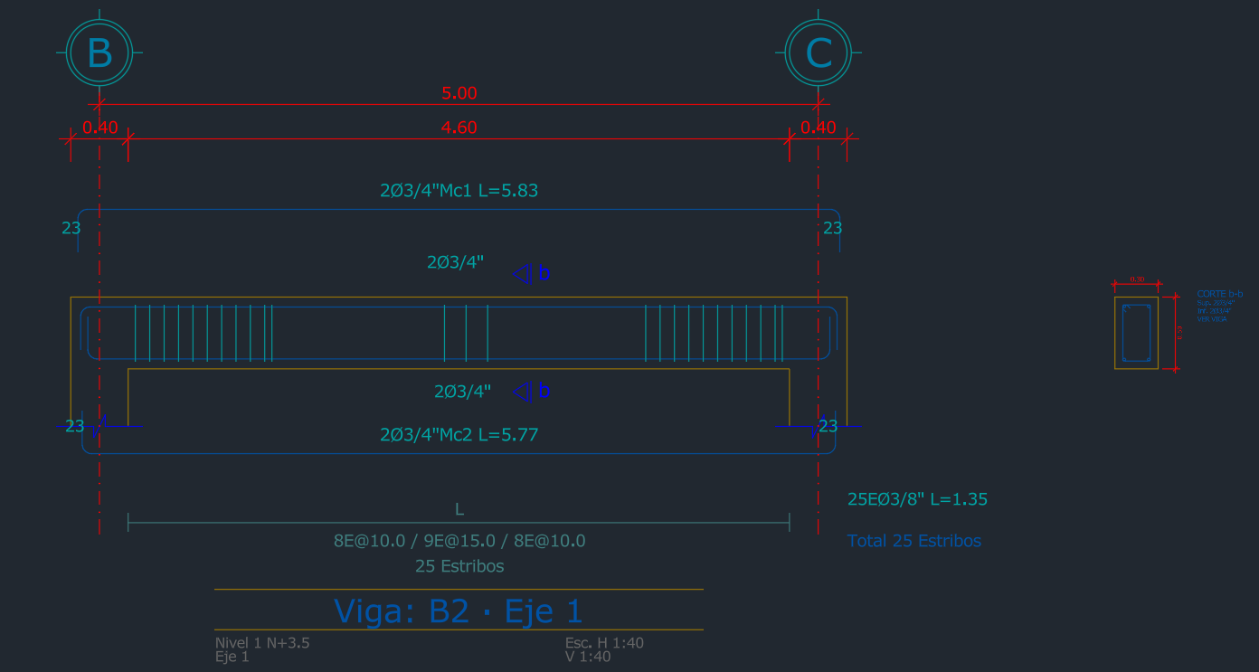
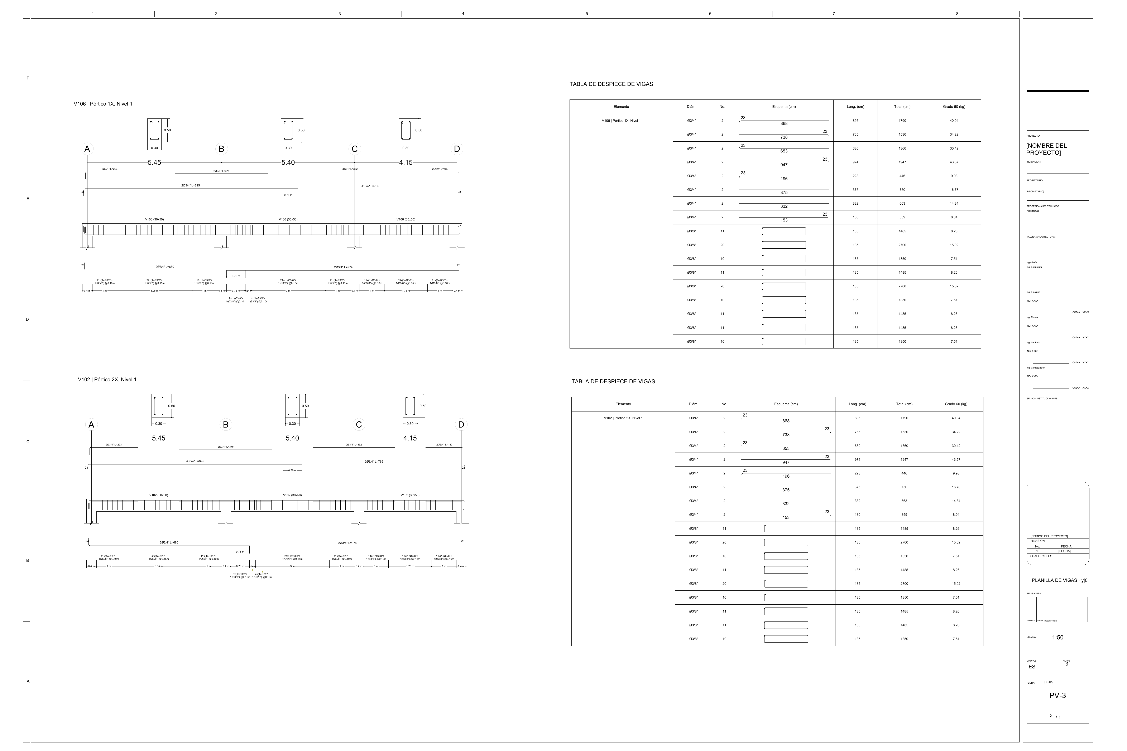
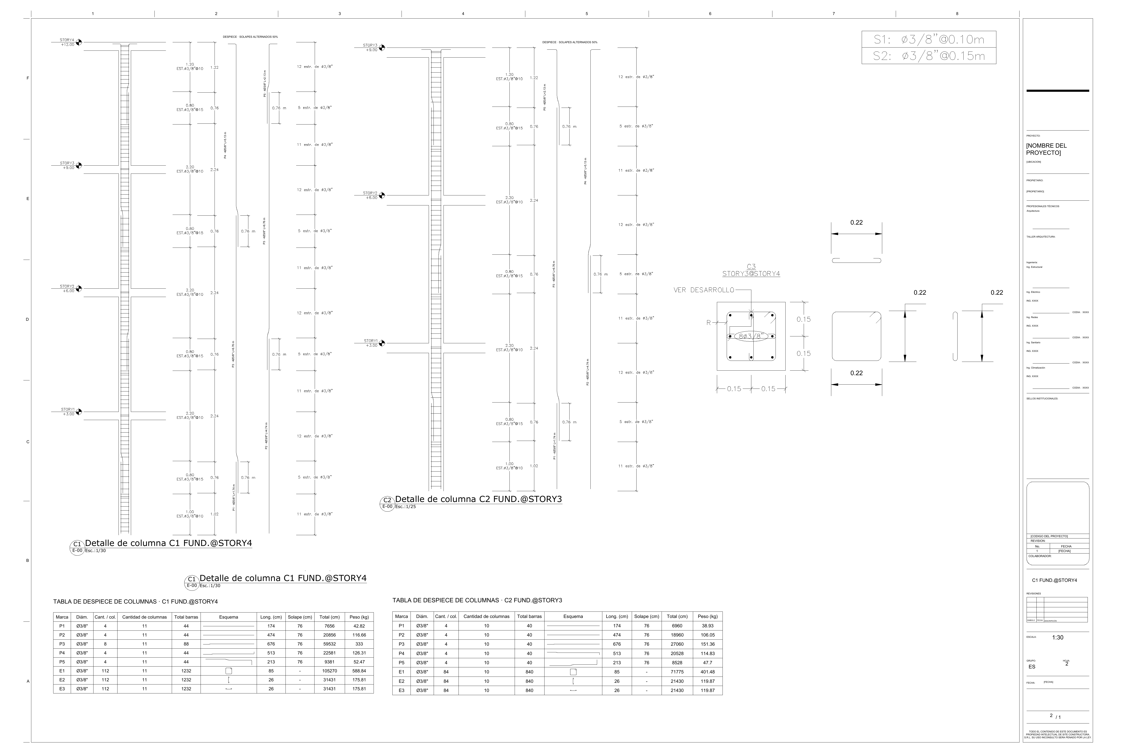
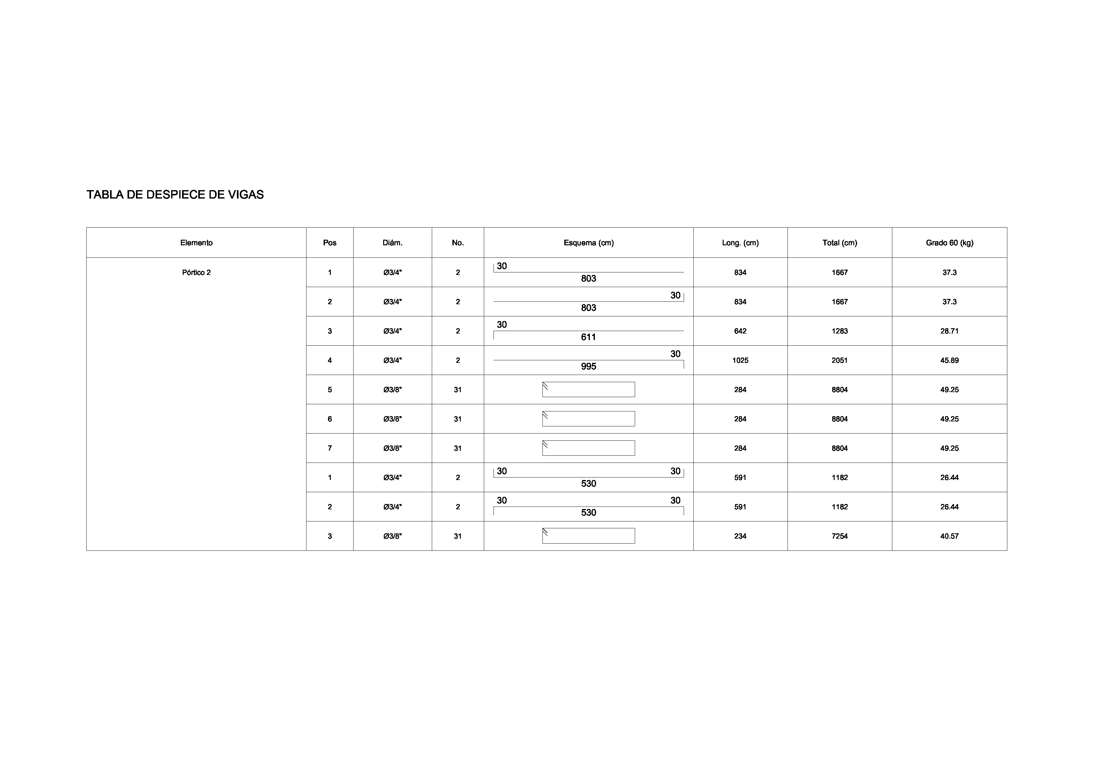
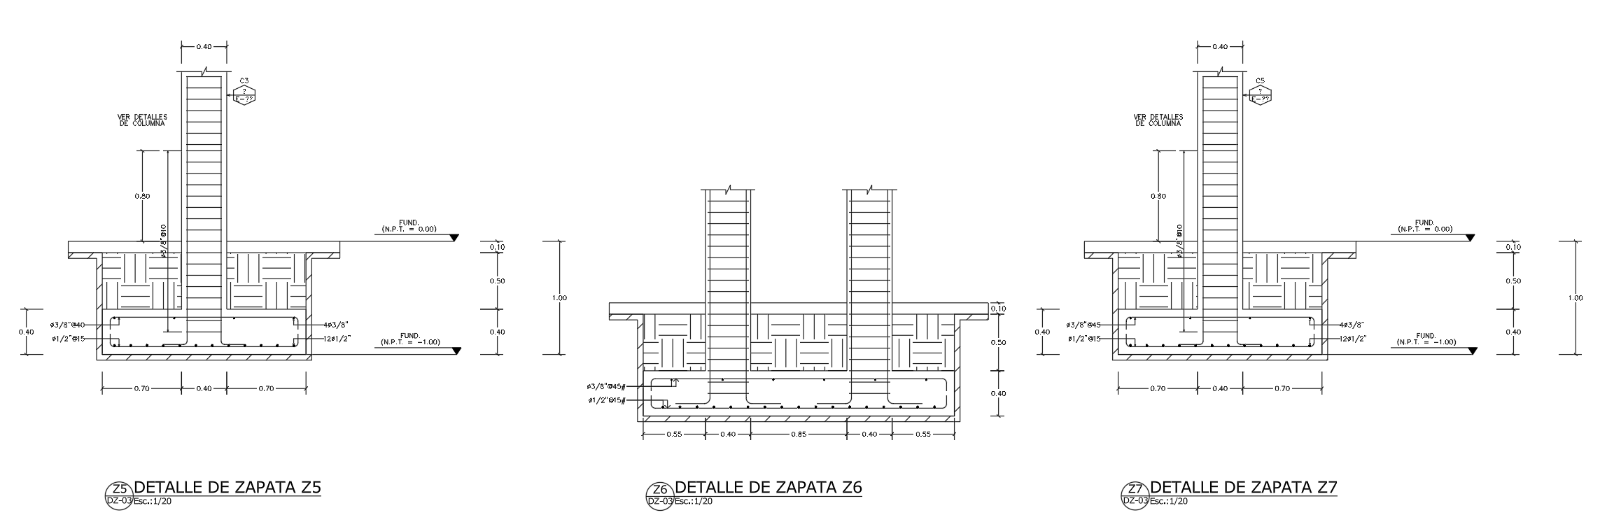
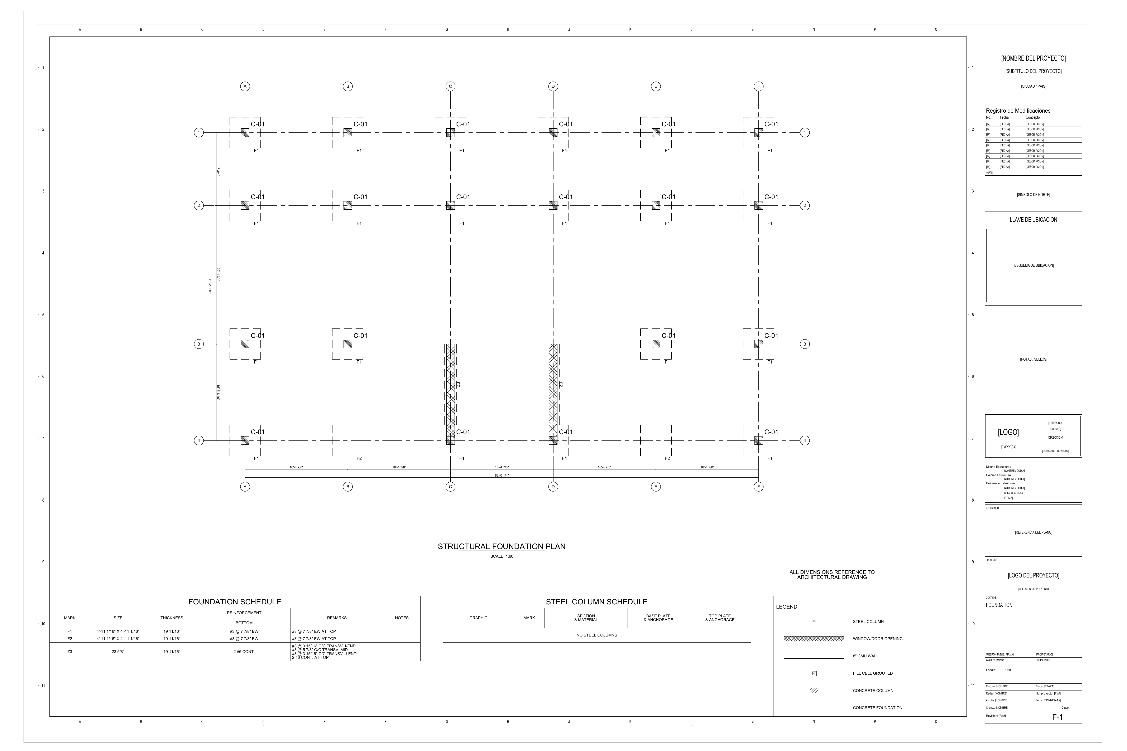
Reuse geometry you already modeled and keep the same data moving into production.
- Generate quantities and pricing from your analysis output
- Keep revisions tied to the model you already trust
- Export DXF deliverables for AutoCAD review
ETABS / Midas Gen / direct modeling → Quantities → Pricing → DXF
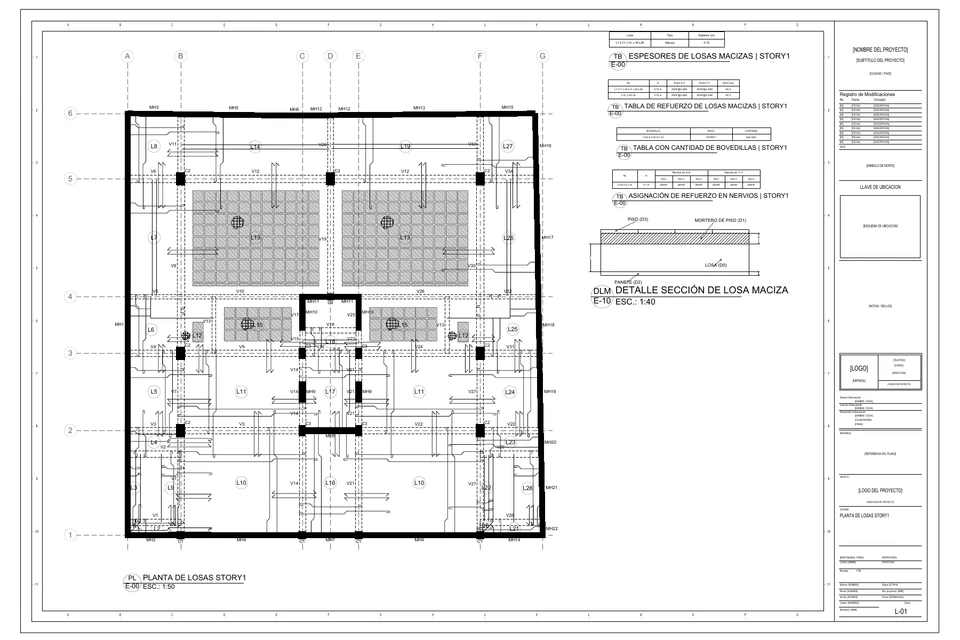
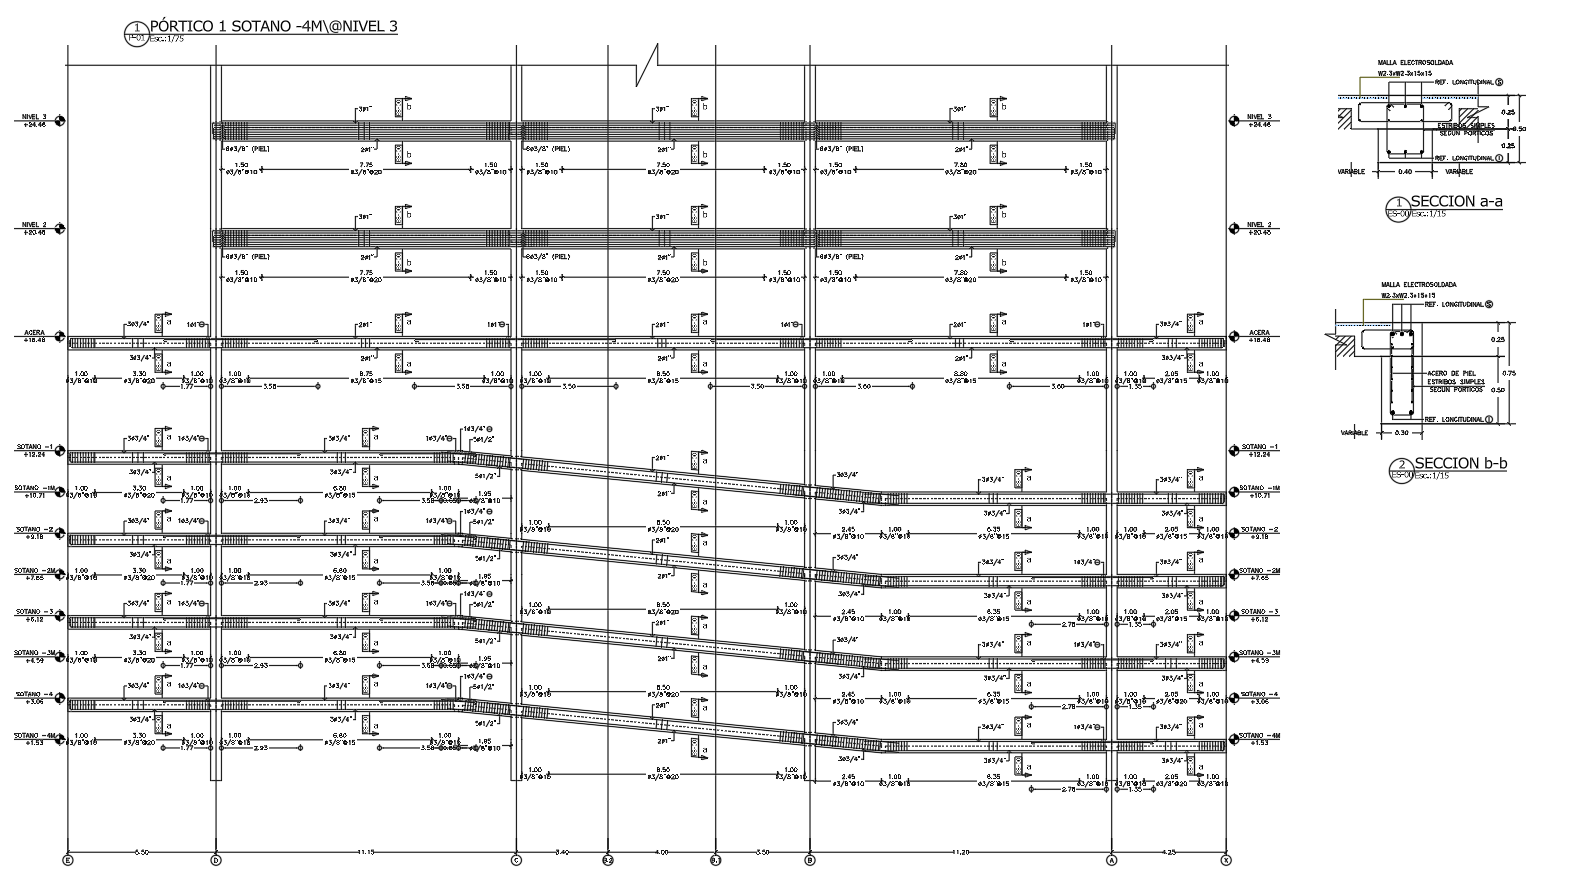
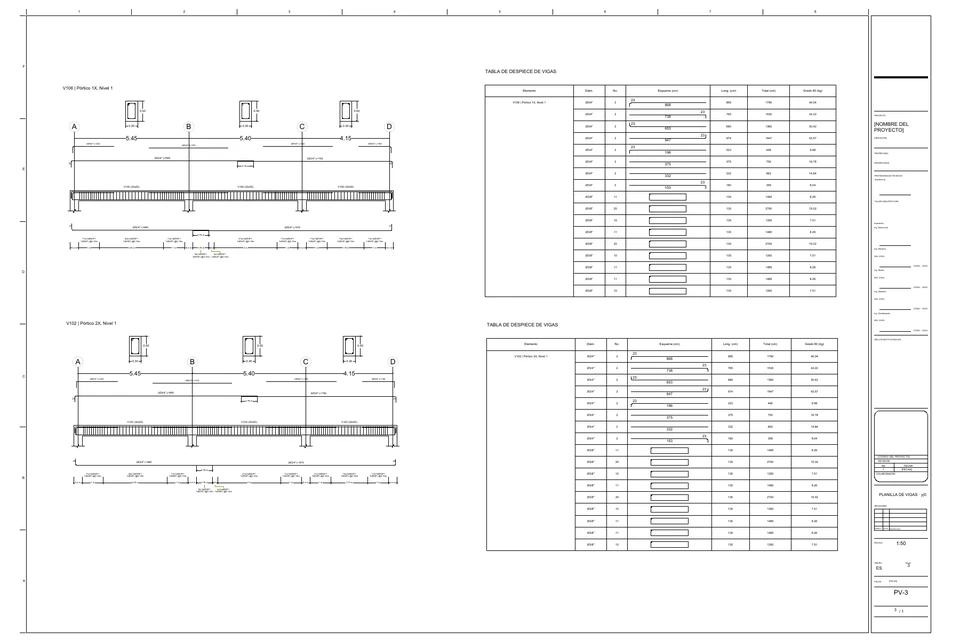
Import an ETABS .e2k file or model directly in StructaCAD, then generate structural quantity takeoff, unit price analysis, and editable AutoCAD-ready DXF drawings from one workspace.
Built for structural engineers and drafting teams whether they start from ETABS or build directly in StructaCAD.
Prefer to explore first? Open the workspace.Two ways to start
Use the same StructaCAD workspace whether you are importing analysis output or building the structural layout from scratch.
Reuse geometry you already modeled and keep the same data moving into production.
Build quick layouts without opening BIM or CAD tools, then continue with quantities, pricing, and DXF output.
Process
Choose ETABS import or direct modeling, then move through quantities, unit price analysis, and DXF delivery in the same workspace.
Bring in the .e2k export when analysis work already lives in ETABS.
Create grids, frames, slabs, walls, and foundations directly in StructaCAD.
Produce structural quantities from the same model data or direct layout.
Turn quantities into itemized pricing with materials, labor, equipment, overhead, and profit.
Deliver drawing files that can continue straight into AutoCAD-based review and issue.
StructaCAD vs DCCAD3
DCCAD3 focuses on reinforced-concrete drawings from analysis geometry and demands. StructaCAD keeps that drafting goal, but adds a 100% online workflow, clearer menus, direct modeling, quantities, unit price analysis, and DXF export in one workspace.
DCCAD3 is presented as a tool that uses forces and geometry from structural analysis programs to generate reinforced-concrete construction plans for beams, columns, and walls, with 2D/3D work, bending schedules, and cloud plan access through Nimbus.
StructaCAD is 100% online and guides the user through a clearer process: import ETABS or model directly, review and assign reinforcement, generate quantities and APU, then export AutoCAD-ready DXF.
Pricing
StructaCAD can turn structural quantities into itemized unit price analysis for concrete, rebar, formwork, slabs, walls, beams, columns, and foundations.
Keep the pricing breakdown tied to the same project data your team already trusts.
Concrete, rebar, formwork, slabs, walls, beams, columns, and foundations.
Current path
Keep the pricing breakdown tied to the project-wide quantities.
Open the APU moduleNew option
Open a tool that lets you pick one element, adjust its modeled steel, and review the full table without leaving the model.
Who it is for
We prioritize the people who turn structural models and layouts into documentation, not a generic CAD audience.
Move faster from analysis output to documentation without rebuilding the same geometry by hand.
Reduce repetitive plan production and keep revisions aligned across sheets and deliverables.
Standardize output, handoffs, and quantity review across multiple projects and reviewers.
Get quicker preliminary quantities and pricing from a model-driven source instead of separate spreadsheets.
Pain points
When analysis, quantities, pricing, and drawing production live in separate places, every revision costs more than it should.
StructaCAD connects model data and direct layouts to documentation.
Search intent routes
The Spanish SEO cluster targets ETABS, Midas Gen, rebar detailing, beam reinforcement, frame elevations, slab plans and AutoCAD DXF deliverables.
Main Spanish route for automatic structural drawings from ETABS, Midas Gen or direct modeling.
Dedicated intent for users starting from Midas Gen instead of ETABS.
Specific long-tail intent for rebar detailing and AutoCAD DXF.
Category page for structural detailing software searches.
FAQ
It is useful for structural engineers and drafting teams that need to move from ETABS .e2k exports or direct structural layouts to quantity takeoff, unit price analysis, and editable AutoCAD DXF drawings.
No. ETABS still handles structural analysis. StructaCAD can start from an ETABS .e2k export or a direct structural layout and turn that data into quantities, pricing support, and DXF deliverables.
No. StructaCAD focuses on structural documentation and DXF delivery, not general BIM authoring.
Yes. You can create structural layouts directly in StructaCAD and move from the model into quantities, pricing, and DXF output from the same workspace.
Yes. StructaCAD exports DXF files that are compatible with AutoCAD-based production.
You can choose sheets and set export defaults for recurring deliverables, but full template editing is not the main focus yet.
It can support production-ready deliverables, but your team should still review and approve the output before issue.
Final CTA
If your team starts from ETABS or builds directly in StructaCAD, we can help you move from review to quantities, pricing, and DXF delivery without rebuilding the same work in multiple tools.