ETABS / MIDAS GEN → REINFORCEMENT LAYOUTS → AUTOCAD
Automatically generate reinforcement layouts from ETABS or Midas Gen
Import your structural model, review the assigned reinforcement, and generate beam, column and slab layouts with bar callouts, dimensions and sections. Export editable DXF drawings to continue in AutoCAD.
For structural engineers and drafting teams preparing reinforced concrete drawings.
Generated reinforcement drawings
Turn your model into reinforcement layouts you can review.
Generate reinforcement drawings from the geometry and steel defined in your project. Review beam and frame details, column sections, slab reinforcement and the related quantities before exporting to AutoCAD.
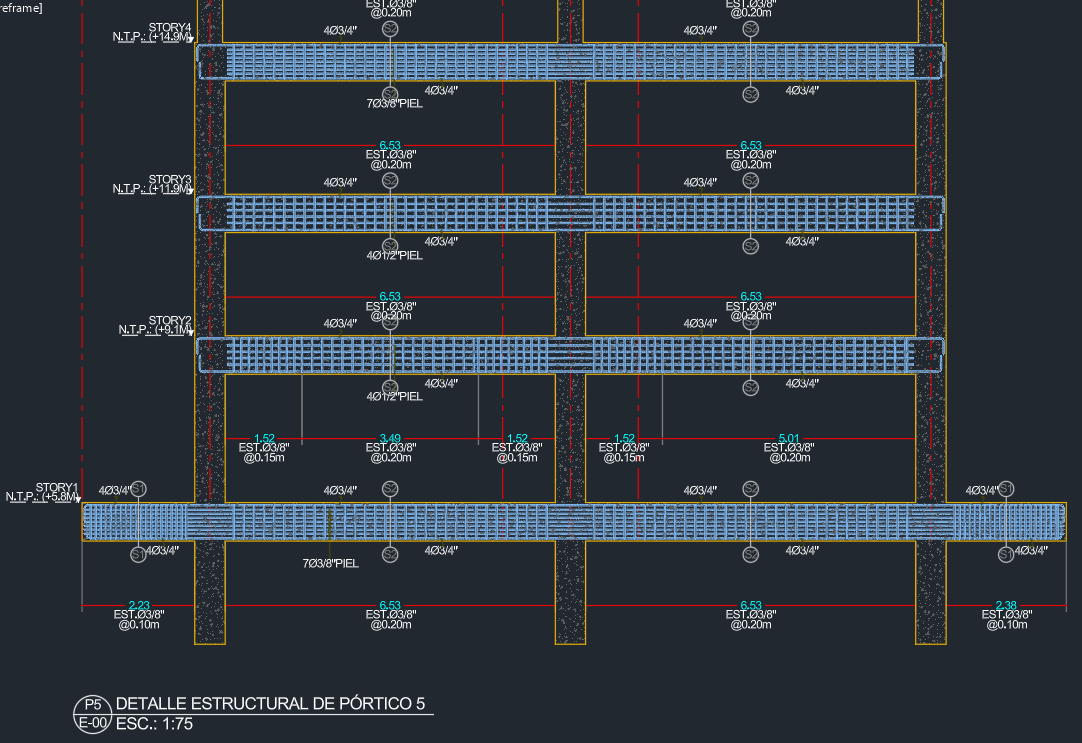
Rebar detailing
Bar layouts, sections and callouts from the same model.
Document longitudinal bars, additional reinforcement and stirrups alongside the structural geometry. Keep the layout connected to the reinforcement you have reviewed in StructaCAD.
- Beam reinforcement, stirrup zones and section references
- Column sections and slab reinforcement layouts
- Editable DXF drawings for AutoCAD
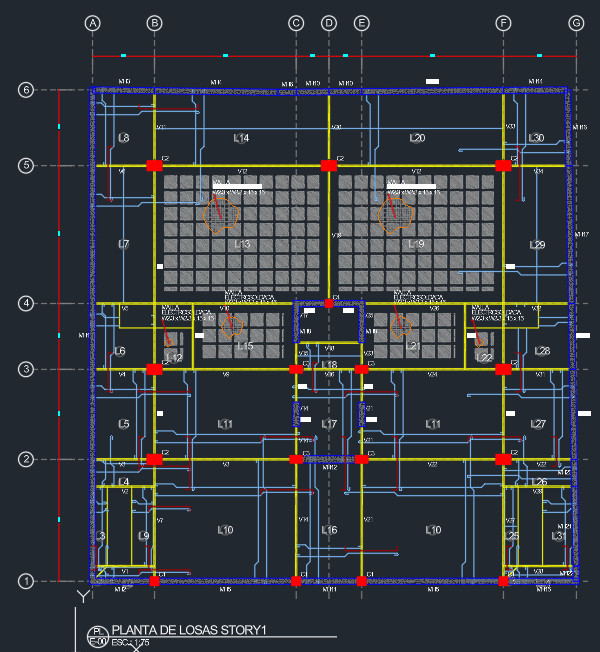
Slab plan drawing
Generate slab plans with structural axes, beams, columns, slab labels, dimensions and reinforcement details ready for AutoCAD review.
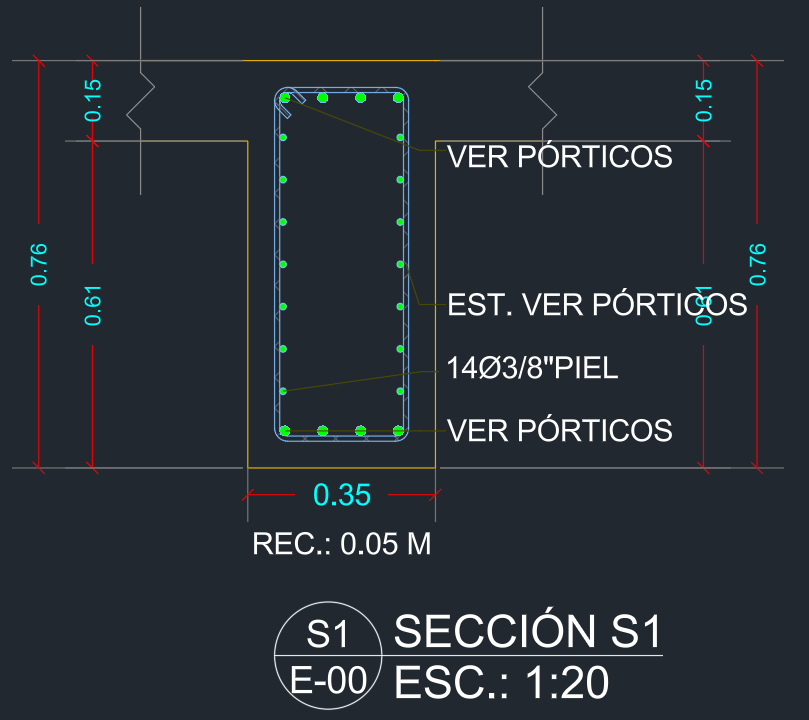
Column sections
Generate column sections with longitudinal reinforcement, stirrups, dimensions, cover and reinforcement callouts.
Frame elevations
Generate reinforced concrete frame elevations with beam reinforcement, stirrup spacing, levels, axes and section references.
Model-based details
Generate drawings from the geometry and steel you have reviewed.
ETABS / Midas Gen → DXF
Continue from your structural model to editable reinforcement drawings.
Time savings
Automate repetitive work and deliver more projects.
Built for engineers
Review and adjust reinforcement before exporting the drawings.
Two ways to start
Import your structural model or build the layout directly.
Use the same reinforcement and drawing tools whether your project starts in ETABS, Midas Gen or StructaCAD.
Import the geometry and sections, then review the available reinforcement data and complete the assigned steel for your drawings.
- Bring in grids, levels and structural elements
- Review longitudinal and transverse reinforcement
- Generate layouts from the reviewed model
Define the geometry and reinforcement in the workspace, then use the same drawing workflow to prepare your layouts.
- Create grids, levels and structural elements
- Assign reinforcement and review the details
- Export drawings when your layout is ready
Reinforcement drawing workflow
From structural model to reinforcement layouts.
Import or model, review the steel, and generate the drawings you need for your project.
Import or model
Load your ETABS or Midas Gen model, or create the structural layout directly in StructaCAD.
Review reinforcement
Check sections, cover, longitudinal bars, additional reinforcement and stirrups before generating the drawings.
Generate layouts
Prepare beam details, column sections and slab reinforcement drawings from the assigned steel.
Check the output
Review bar callouts, dimensions, section references and quantities. Adjust the model and regenerate as needed.
Export to AutoCAD
Download editable DXF drawings, complete your office formatting in AutoCAD and save the final files as DWG.
Automated reinforcement detailing
Spend more time reviewing the reinforcement.
Use the model to generate repeated drafting elements, then focus your review on the reinforcement and the finished drawings.
Rebuild each detail in CAD
Preparing layouts manually means transferring geometry, bar information and dimensions into drawings and updating them when the design changes.
- Draw bars, stirrups and section geometry individually.
- Type reinforcement callouts and dimension the details.
- Revise drawings and quantity tables after reinforcement changes.
Generate layouts with StructaCAD
Use the geometry and assigned steel in your project to prepare reinforcement layouts and related quantities.
- Reuse geometry imported from ETABS or Midas Gen.
- Review and adjust reinforcement in the workspace.
- Generate bar layouts, dimensions and section details.
- Regenerate after changes and continue editing in AutoCAD.
Quantities from the model
Connect reinforcement layouts with quantity takeoff.
Use the quantities associated with your structural model to review reinforcement, concrete and formwork alongside the drawings.
Continue from detailing to estimating
After reviewing the reinforcement, use the quantities and unit price analysis tools to prepare your estimate from the same project.
Related quantities
Review the materials and elements represented in your structural model.
Concrete
Rebar
Formwork
Slabs
Walls
Beams
Columns
Foundations
Project quantities
Unit price analysis from quantities
Continue with itemized pricing once you have reviewed the model and its material quantities.
Open the project workspaceElement review
Inspect an individual element
Select an element and review its modeled reinforcement alongside the related quantity and pricing information.
- Select the element from the model
- Review its section and reinforcement
- Inspect the corresponding quantity table
Who it is for
Built for teams preparing reinforcement drawings.
A workflow for the people who turn structural models and reinforcement decisions into drawings and quantities.
Review the assigned steel and turn the structural model into reinforcement documentation.
Start with generated layouts, dimensions and callouts, then complete the drawing set in AutoCAD.
Apply consistent drawing preferences across the elements and details of a project.
Review quantities associated with the reinforcement and concrete defined in the model.
Reduce repetitive drafting
Still drawing every reinforcement layout by hand?
Placing bars, labeling reinforcement and updating sections takes time each time a layout changes.
StructaCAD uses your model and assigned reinforcement to generate those drawing elements for review.
Work you can automate
- Drawing beam and column reinforcement details
- Adding bar callouts and dimensions
- Preparing slab reinforcement layouts
- Generating related reinforcement quantities
- Recreating drawings after model adjustments
FAQ
Questions about automated reinforcement layouts.
How can I automatically generate reinforcement layouts?
Import your ETABS or Midas Gen model into StructaCAD, review the geometry and assigned steel, and select the reinforcement drawings you need. Generate the layouts, check the output and export editable DXF files for AutoCAD.
Which reinforcement drawings can I generate?
StructaCAD can generate beam and frame reinforcement details, column sections, slab reinforcement layouts and related steel schedules. The output follows the elements, reinforcement and drawing preferences defined in the project.
Can I use models from both ETABS and Midas Gen?
Yes. You can start from an ETABS or Midas Gen model. The available reinforcement information depends on the imported files and results, so review and complete the assigned steel before generating layouts.
Can I change the reinforcement before generating the drawings?
Yes. Review and adjust the assigned reinforcement, including longitudinal bars, additional beam bars, stirrups and cover. Regenerate the layouts after making changes.
Can I edit the reinforcement layouts in AutoCAD?
Yes. StructaCAD exports editable DXF drawings that you can open in AutoCAD, adjust to your office standards and save as DWG.
Can I generate layouts without an imported model?
Yes. You can create the structural geometry and assign reinforcement directly in StructaCAD, then use the same drawing generation workflow.
Does automated layout generation replace structural design review?
ETABS or Midas Gen provides the structural analysis and design workflow. StructaCAD prepares documentation from the model and assigned reinforcement; review the steel, dimensions and resulting drawings before issuing them.
Start with your model
Generate your next reinforcement layout with StructaCAD.
Import your ETABS or Midas Gen project, review the steel and generate editable reinforcement drawings for AutoCAD.