
Roof intersections
Use the line that actually crosses the rafter as its endpoint, including angled roof boundaries.
Roof framing software
Turn your roof geometry into a coordinated framing plan, grouped rafter cuts and an editable DXF. All from the same model.
Browser-based workspace Editable CAD output
Lay out the roofRidges, boundaries and intersections
Organize the cutsMatching rafters, grouped quantities
Take it into CADOne editable DXF package
Inside StructaCAD
Watch the actual workflow: define the roof, place rafters and review the exported drawing in CAD.
The recording starts with the roof boundaries, then shows roof planes and ridge lines in plan and 3D. Rafters are placed within the roof geometry. The final views show the framing plan and grouped rafter cut list opened in CAD.
The deliverables
Keep the layout, individual rafter geometry and quantities together from the first line to the DXF export.
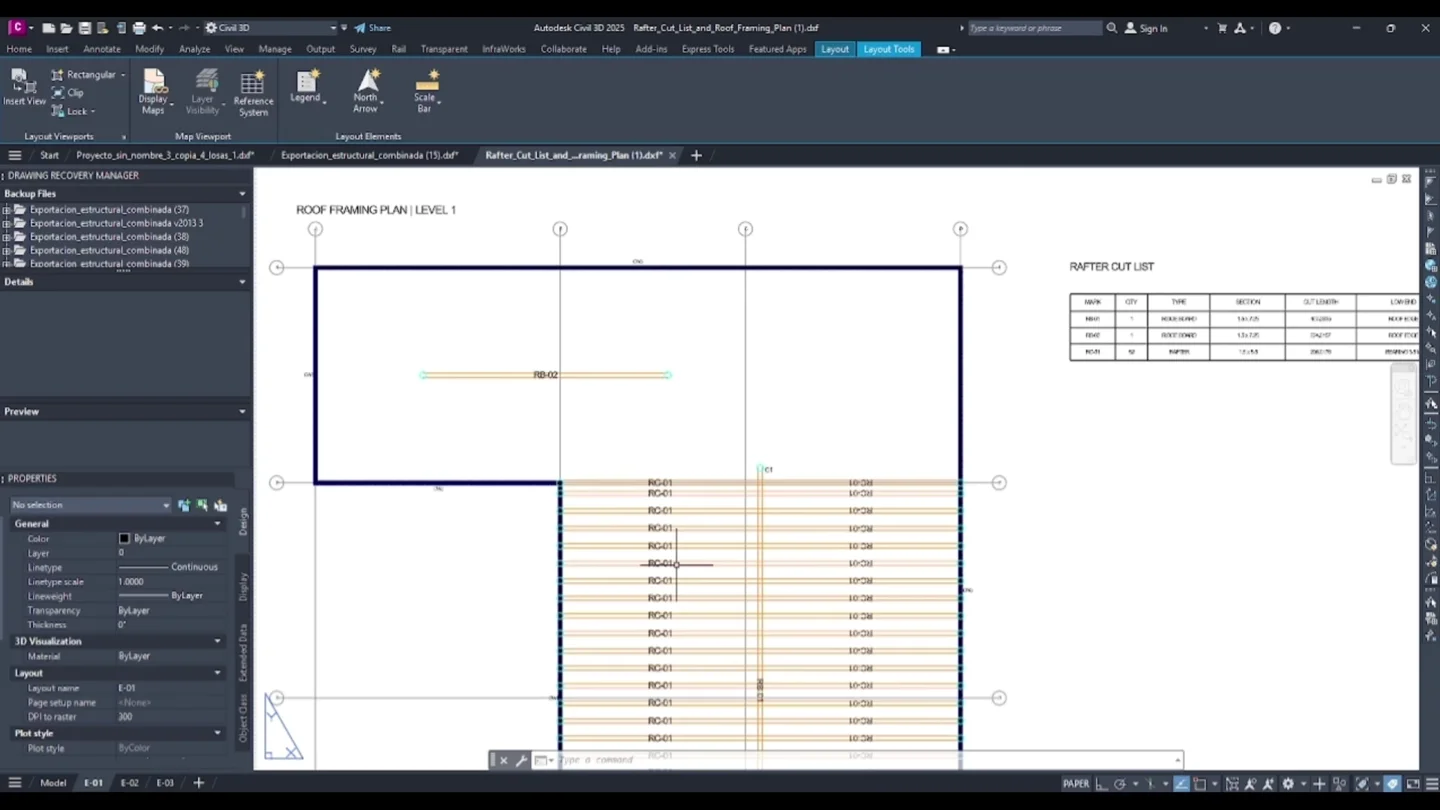
See where rafters sit, how they meet the ridge and where roof intersections set their limits.
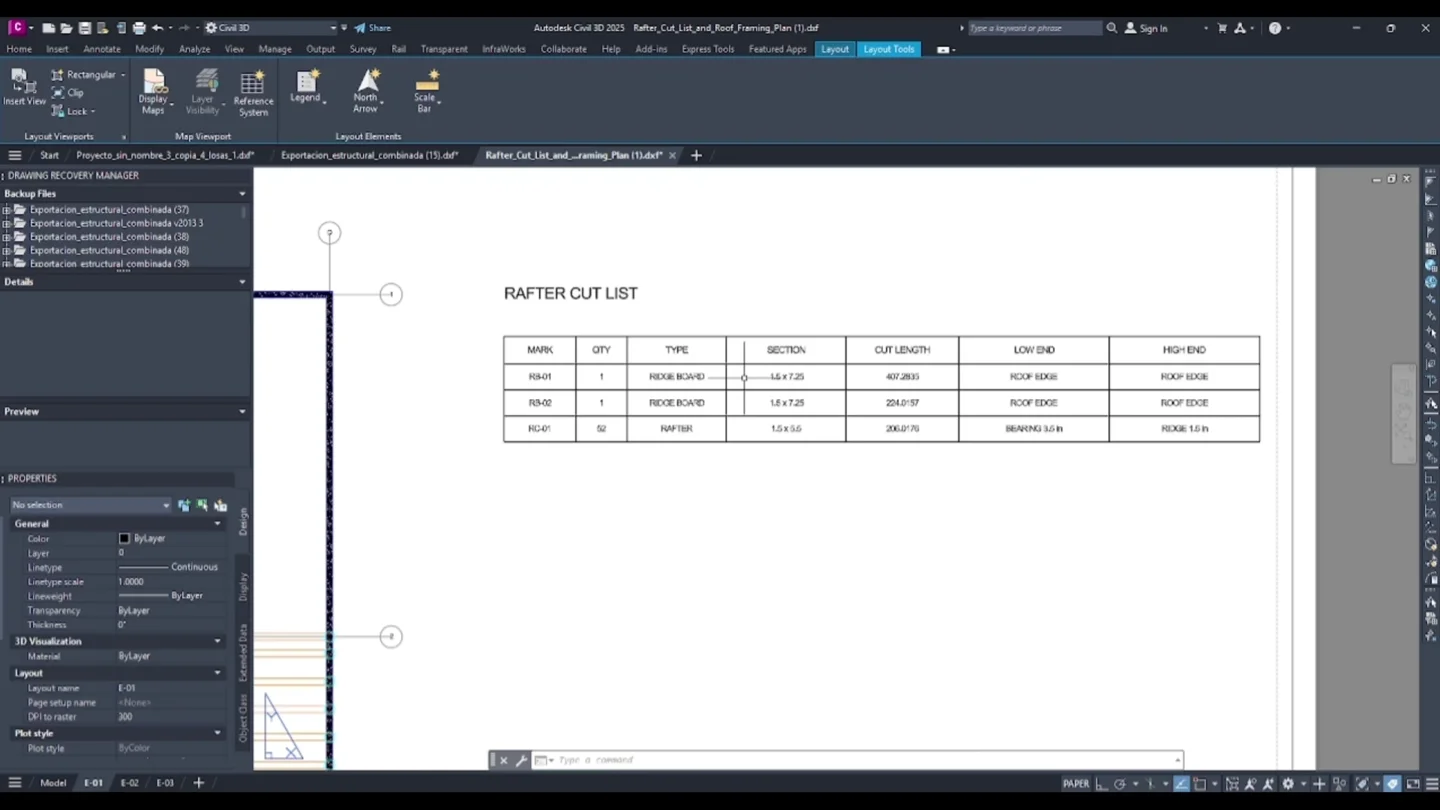
Matching rafter cuts are grouped so repeated pieces share a detail and a quantity.
From layout to cut list
A rafter cut list identifies the distinct pieces and how many of each are needed. StructaCAD derives those groups from the framing geometry you define.
Build your framing modelUse the line that actually crosses the rafter as its endpoint, including angled roof boundaries.
Carry these geometric conditions into the cut detail so the drawing reflects the rafter you modeled.
Group identical rafter geometry into distinct cuts with the required count, ready to review together.
How to create a roof framing plan
Follow one connected workflow for the plan and the cut list.
Establish the boundaries, ridge lines and intersections that control the roof shape.
Lay out the rafters and use intersecting lines to define their start and end limits.
Check the framing arrangement, bearing seats, ridge conditions and grouped cuts.
Download the framing plan, distinct cut details and quantities. Open the file in CAD to edit or print.
Planning a simple roof? Start with the free roof rafter calculator for a quick geometry check.
Built for the people behind the roof
A roof framing plan is a top view of the roof’s structural layout. It helps communicate rafter positions, ridge lines and the relationships between roof members.
Coordinate roof geometry and take editable drawings into your project review.
Review the layout, repeated pieces and cut quantities before preparing the work.
Develop a roof concept to discuss with your builder or structural engineer.
Start with a quick check
Need an individual measurement first? Use a calculator, then move into the workspace for the complete layout.
A roof framing plan shows the arrangement of roof members from above, including rafter positions, ridge lines and roof intersections. StructaCAD uses your modeled geometry to prepare this layout and its associated rafter cut details.
The export includes the roof framing plan, distinct rafter cut details and required quantities. Cut geometry accounts for the bearing-seat and ridge-width conditions defined in the model.
Yes. The limit does not have to be perpendicular to the rafter. StructaCAD uses the actual intersection between the rafter and the selected roof-intersection line to determine the endpoint.
Yes. Matching rafter cuts are grouped by geometry, with the quantity required for each distinct cut.
Yes. Open the exported DXF in AutoCAD or another compatible CAD application to review, edit, dimension and print the drawing. The export is an editable DXF file.
A rafter calculator checks a particular roof geometry from a set of dimensions. The roof framing workspace lets you lay out multiple rafters against roof boundaries and intersections, then produce a coordinated plan and grouped cut list.
The roof calculators are free to use for geometry checks. Workspace access and DXF export depend on your account and plan. See current StructaCAD plans for the available features and download allowances.
No. This workflow covers geometry, framing layout and documentation. Structural sizing, loads, connections, permits and code compliance must be checked for the specific project by the appropriate qualified professional.
Your next roof starts here
One workspace for your framing plan and rafter cut list.