ETABS
Put your analysis model to work.
Bring in your model data, review the members and complete the reinforcement before drawing.
Explore the ETABS workflowLESS DRAFTING. MORE ENGINEERING.
Generate structural drawings from ETABS, Midas Gen or your own model. Slab plans, reinforcement details and bar schedules, ready to edit in AutoCAD.
No credit card Editable DXF output
01 / REAL DRAWINGS, REAL DETAIL
Real structural drawings generated with StructaCAD.
Choose a sheet. Zoom in and inspect the details.
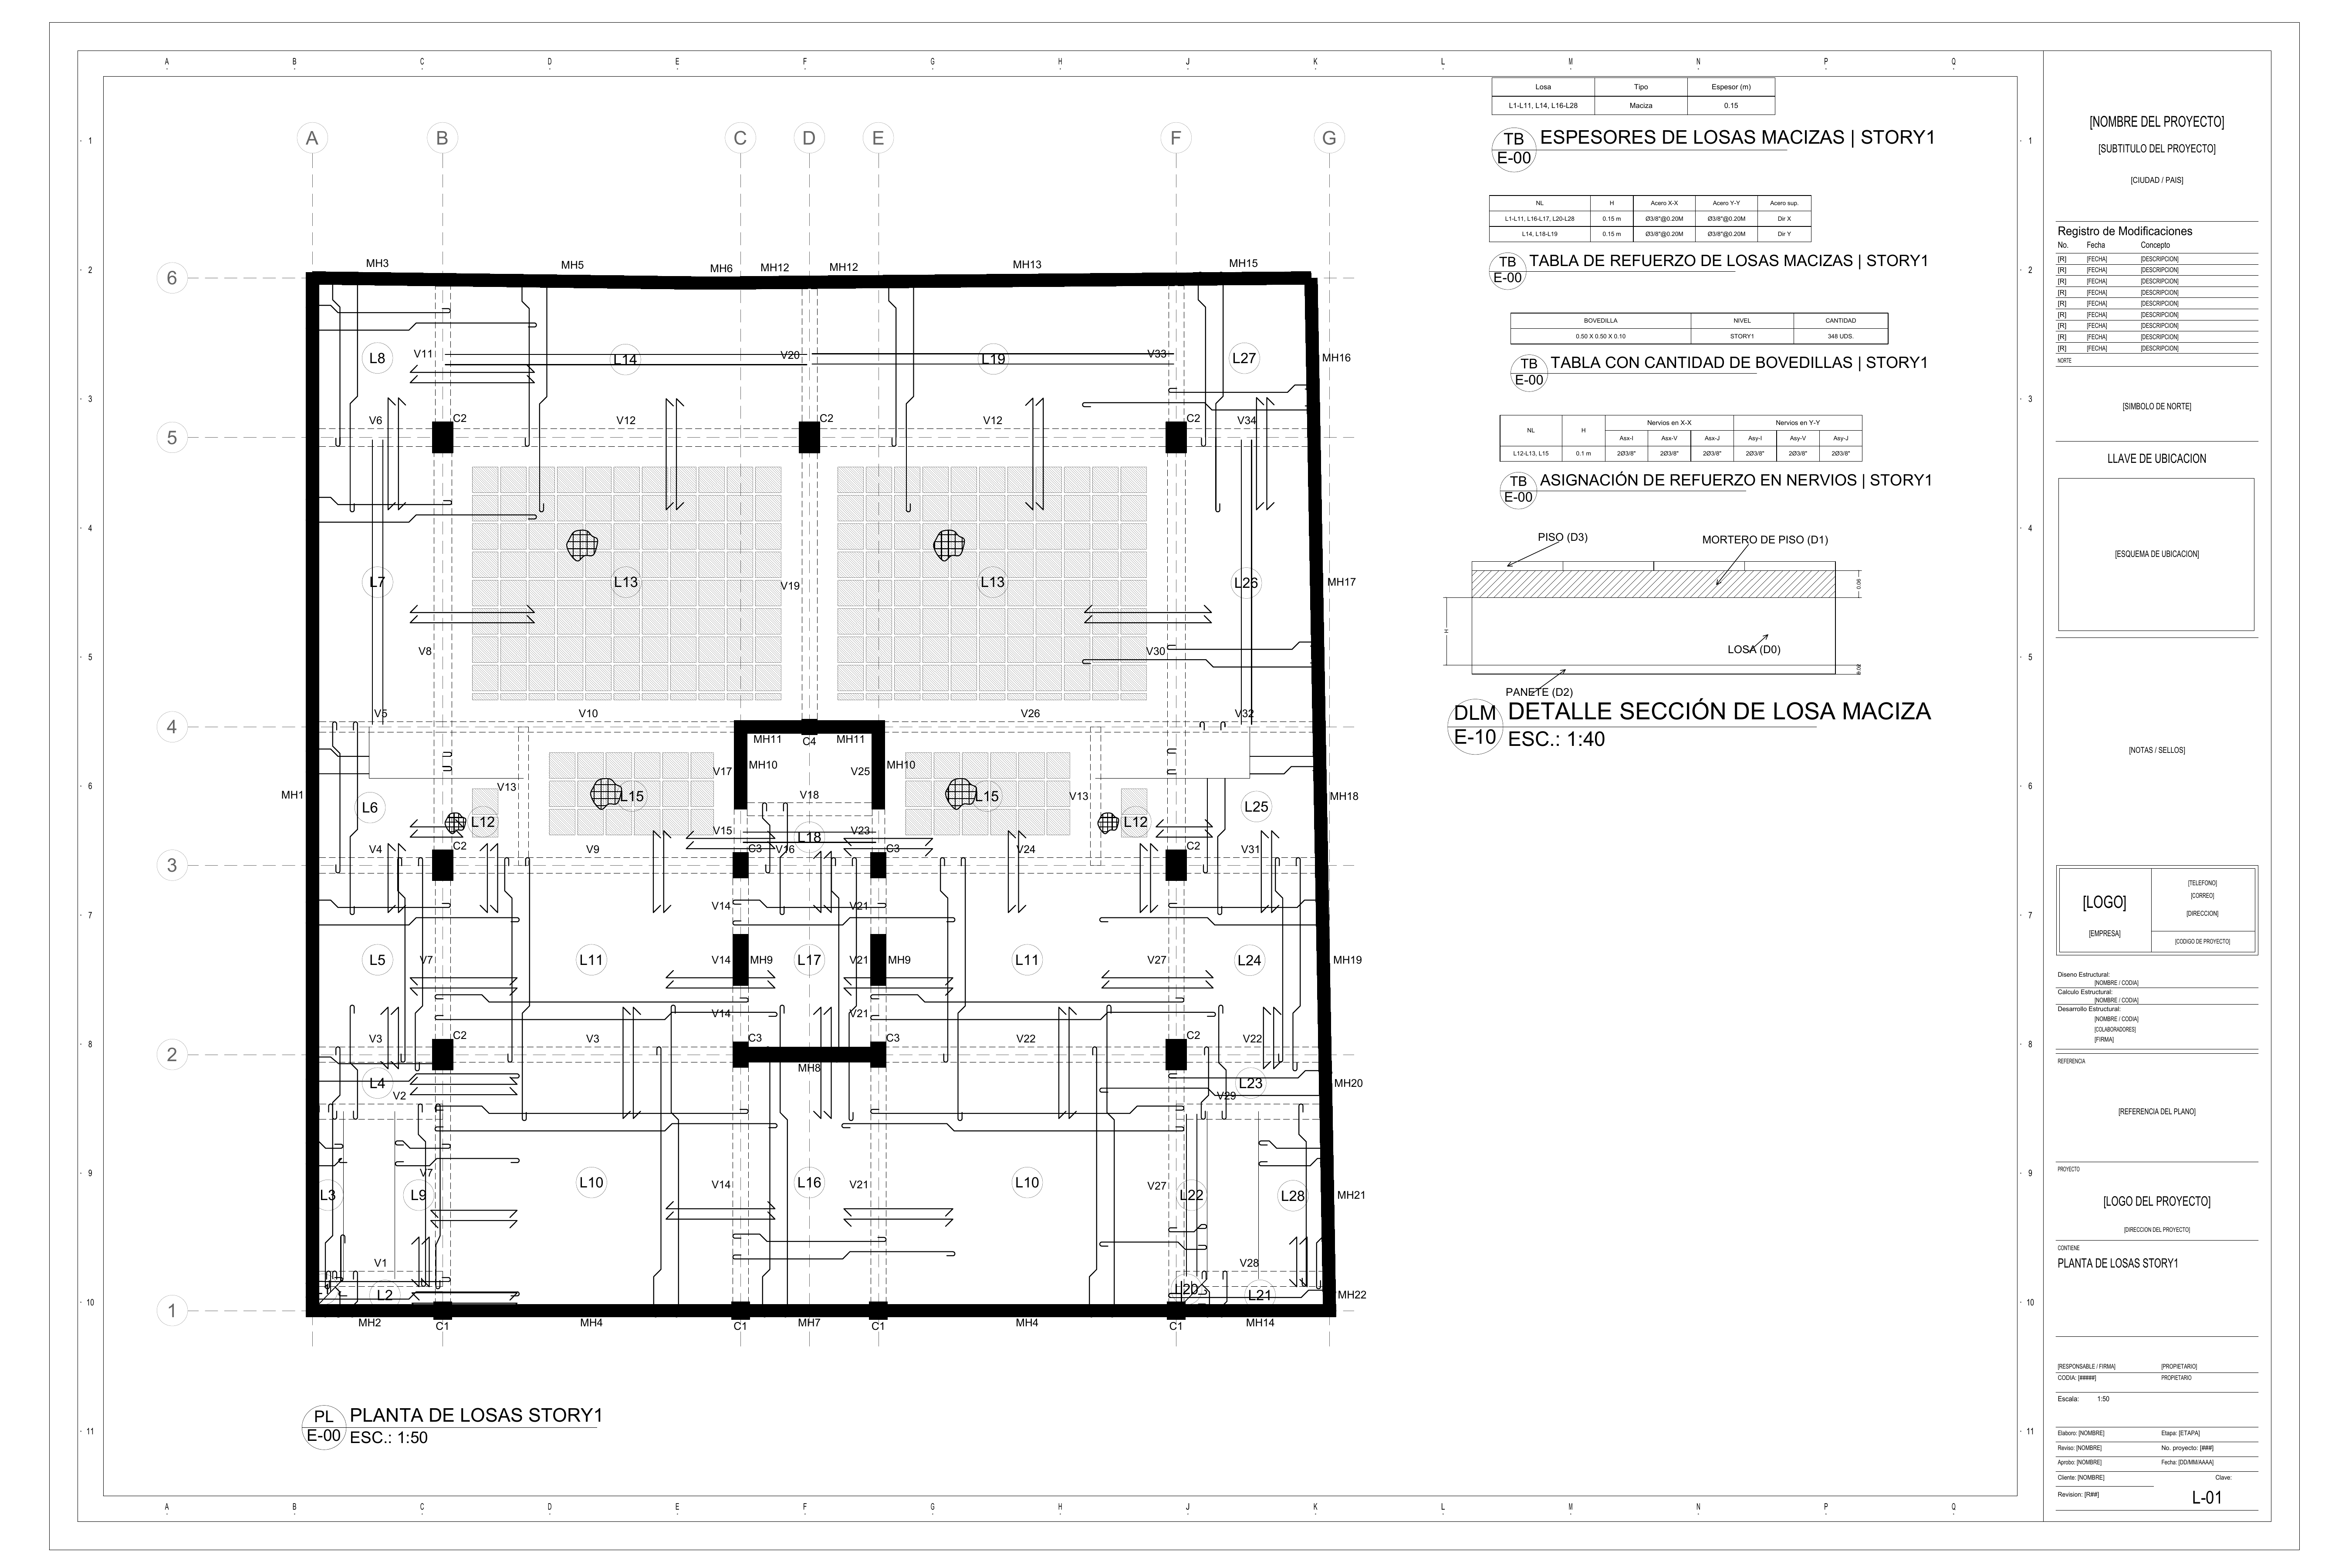
DRAWING 01 / DXF
Generate structural floor plans with the grids, members and slab information together on one sheet.
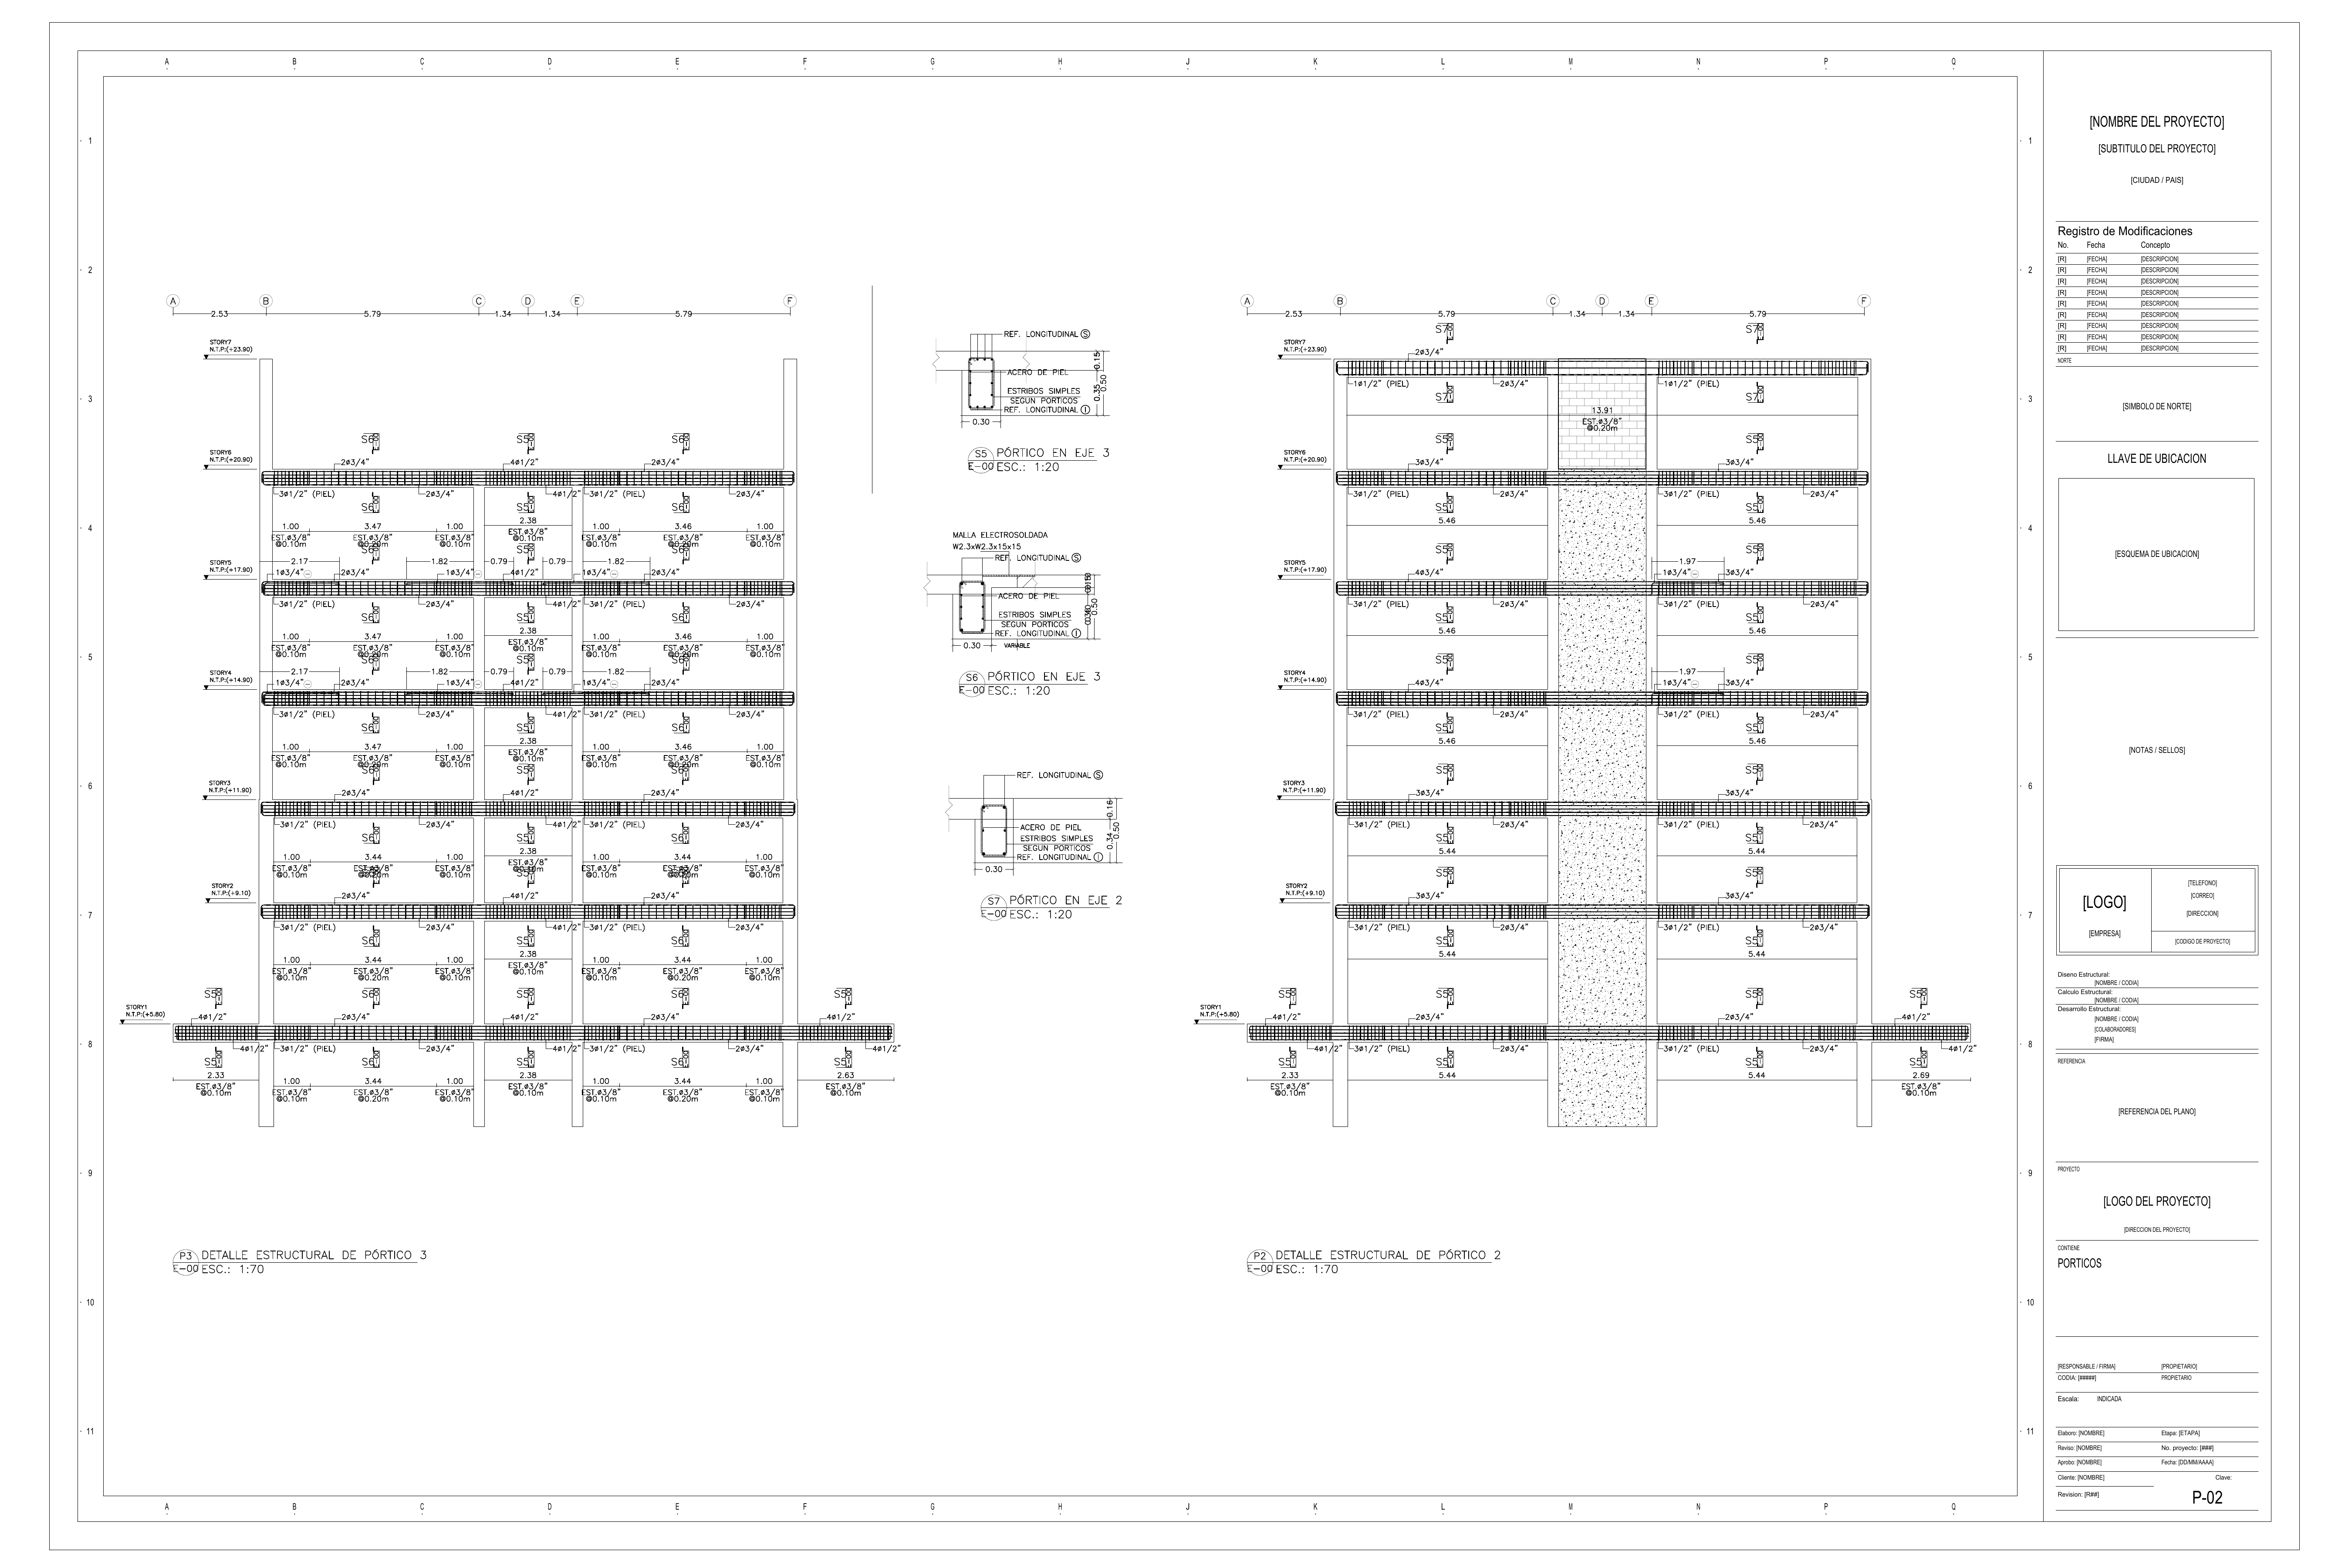
DRAWING 02 / DXF
Prepare reinforced concrete frame elevations, individual beam details and beam sheets from the same model.
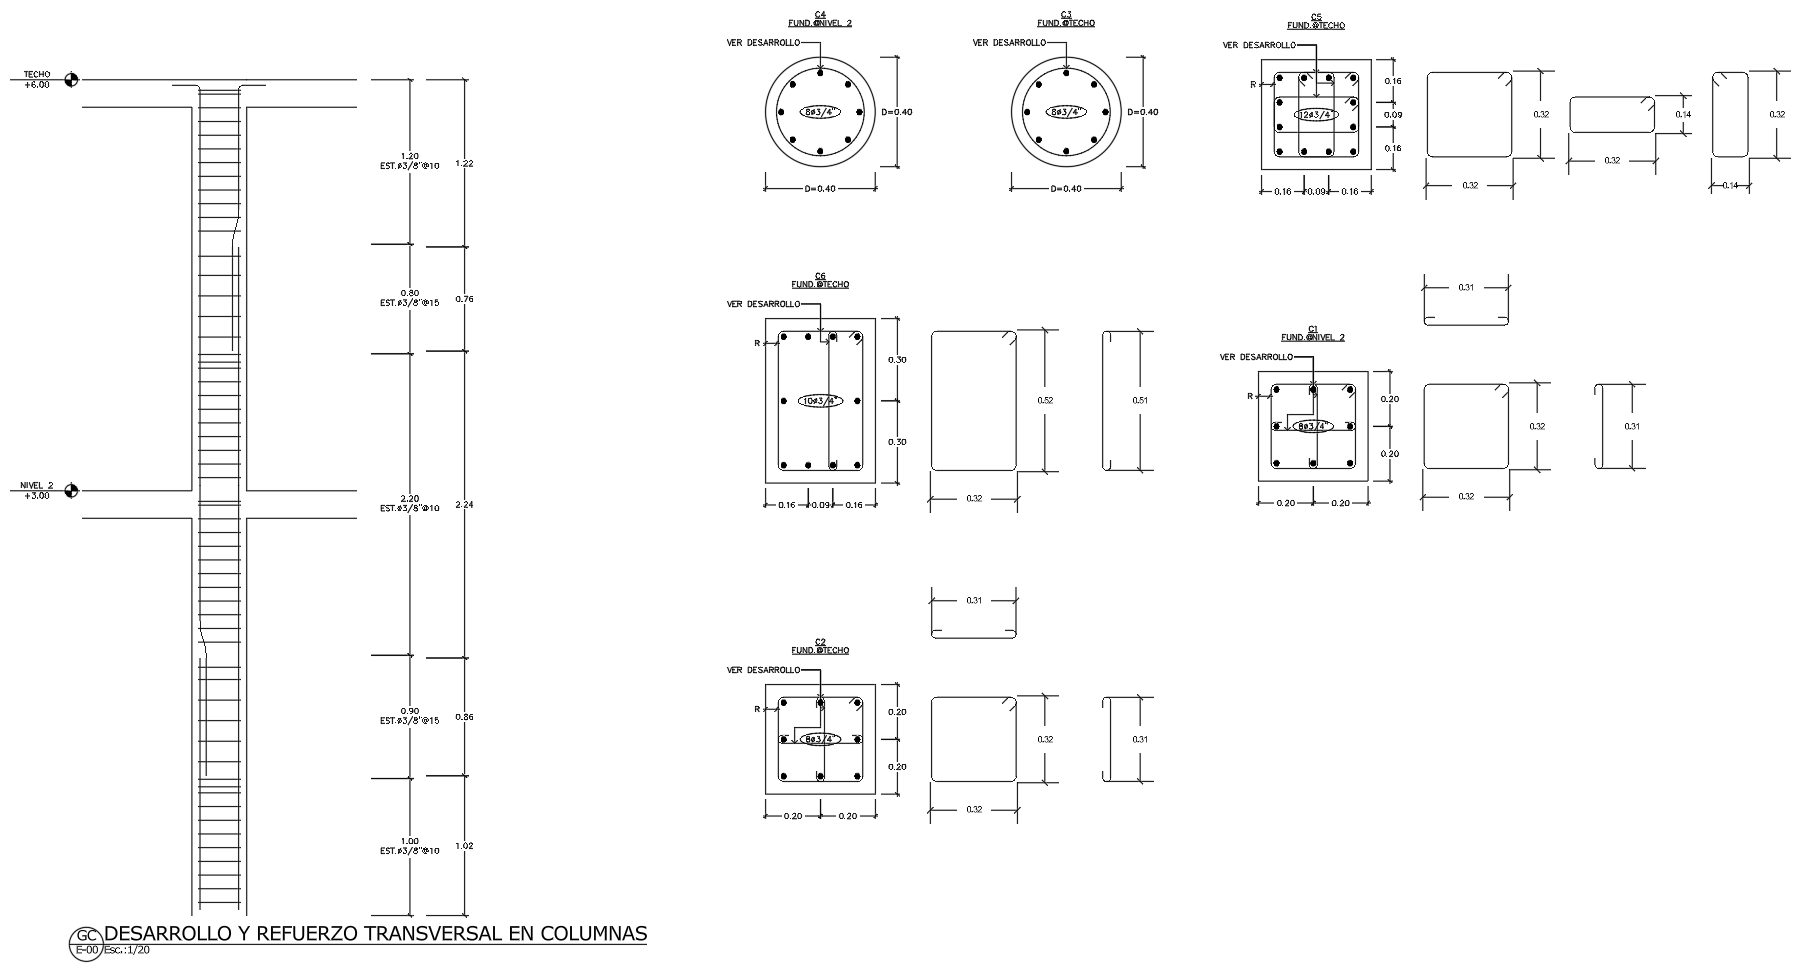
DRAWING 03 / DXF
Produce column elevations and reinforcement details. Use column location plans to coordinate the members across your drawing set.
DRAWING 04 / DXF
Review reinforcement pieces alongside your drawings. Generate beam bar schedules from the detailing in your project.
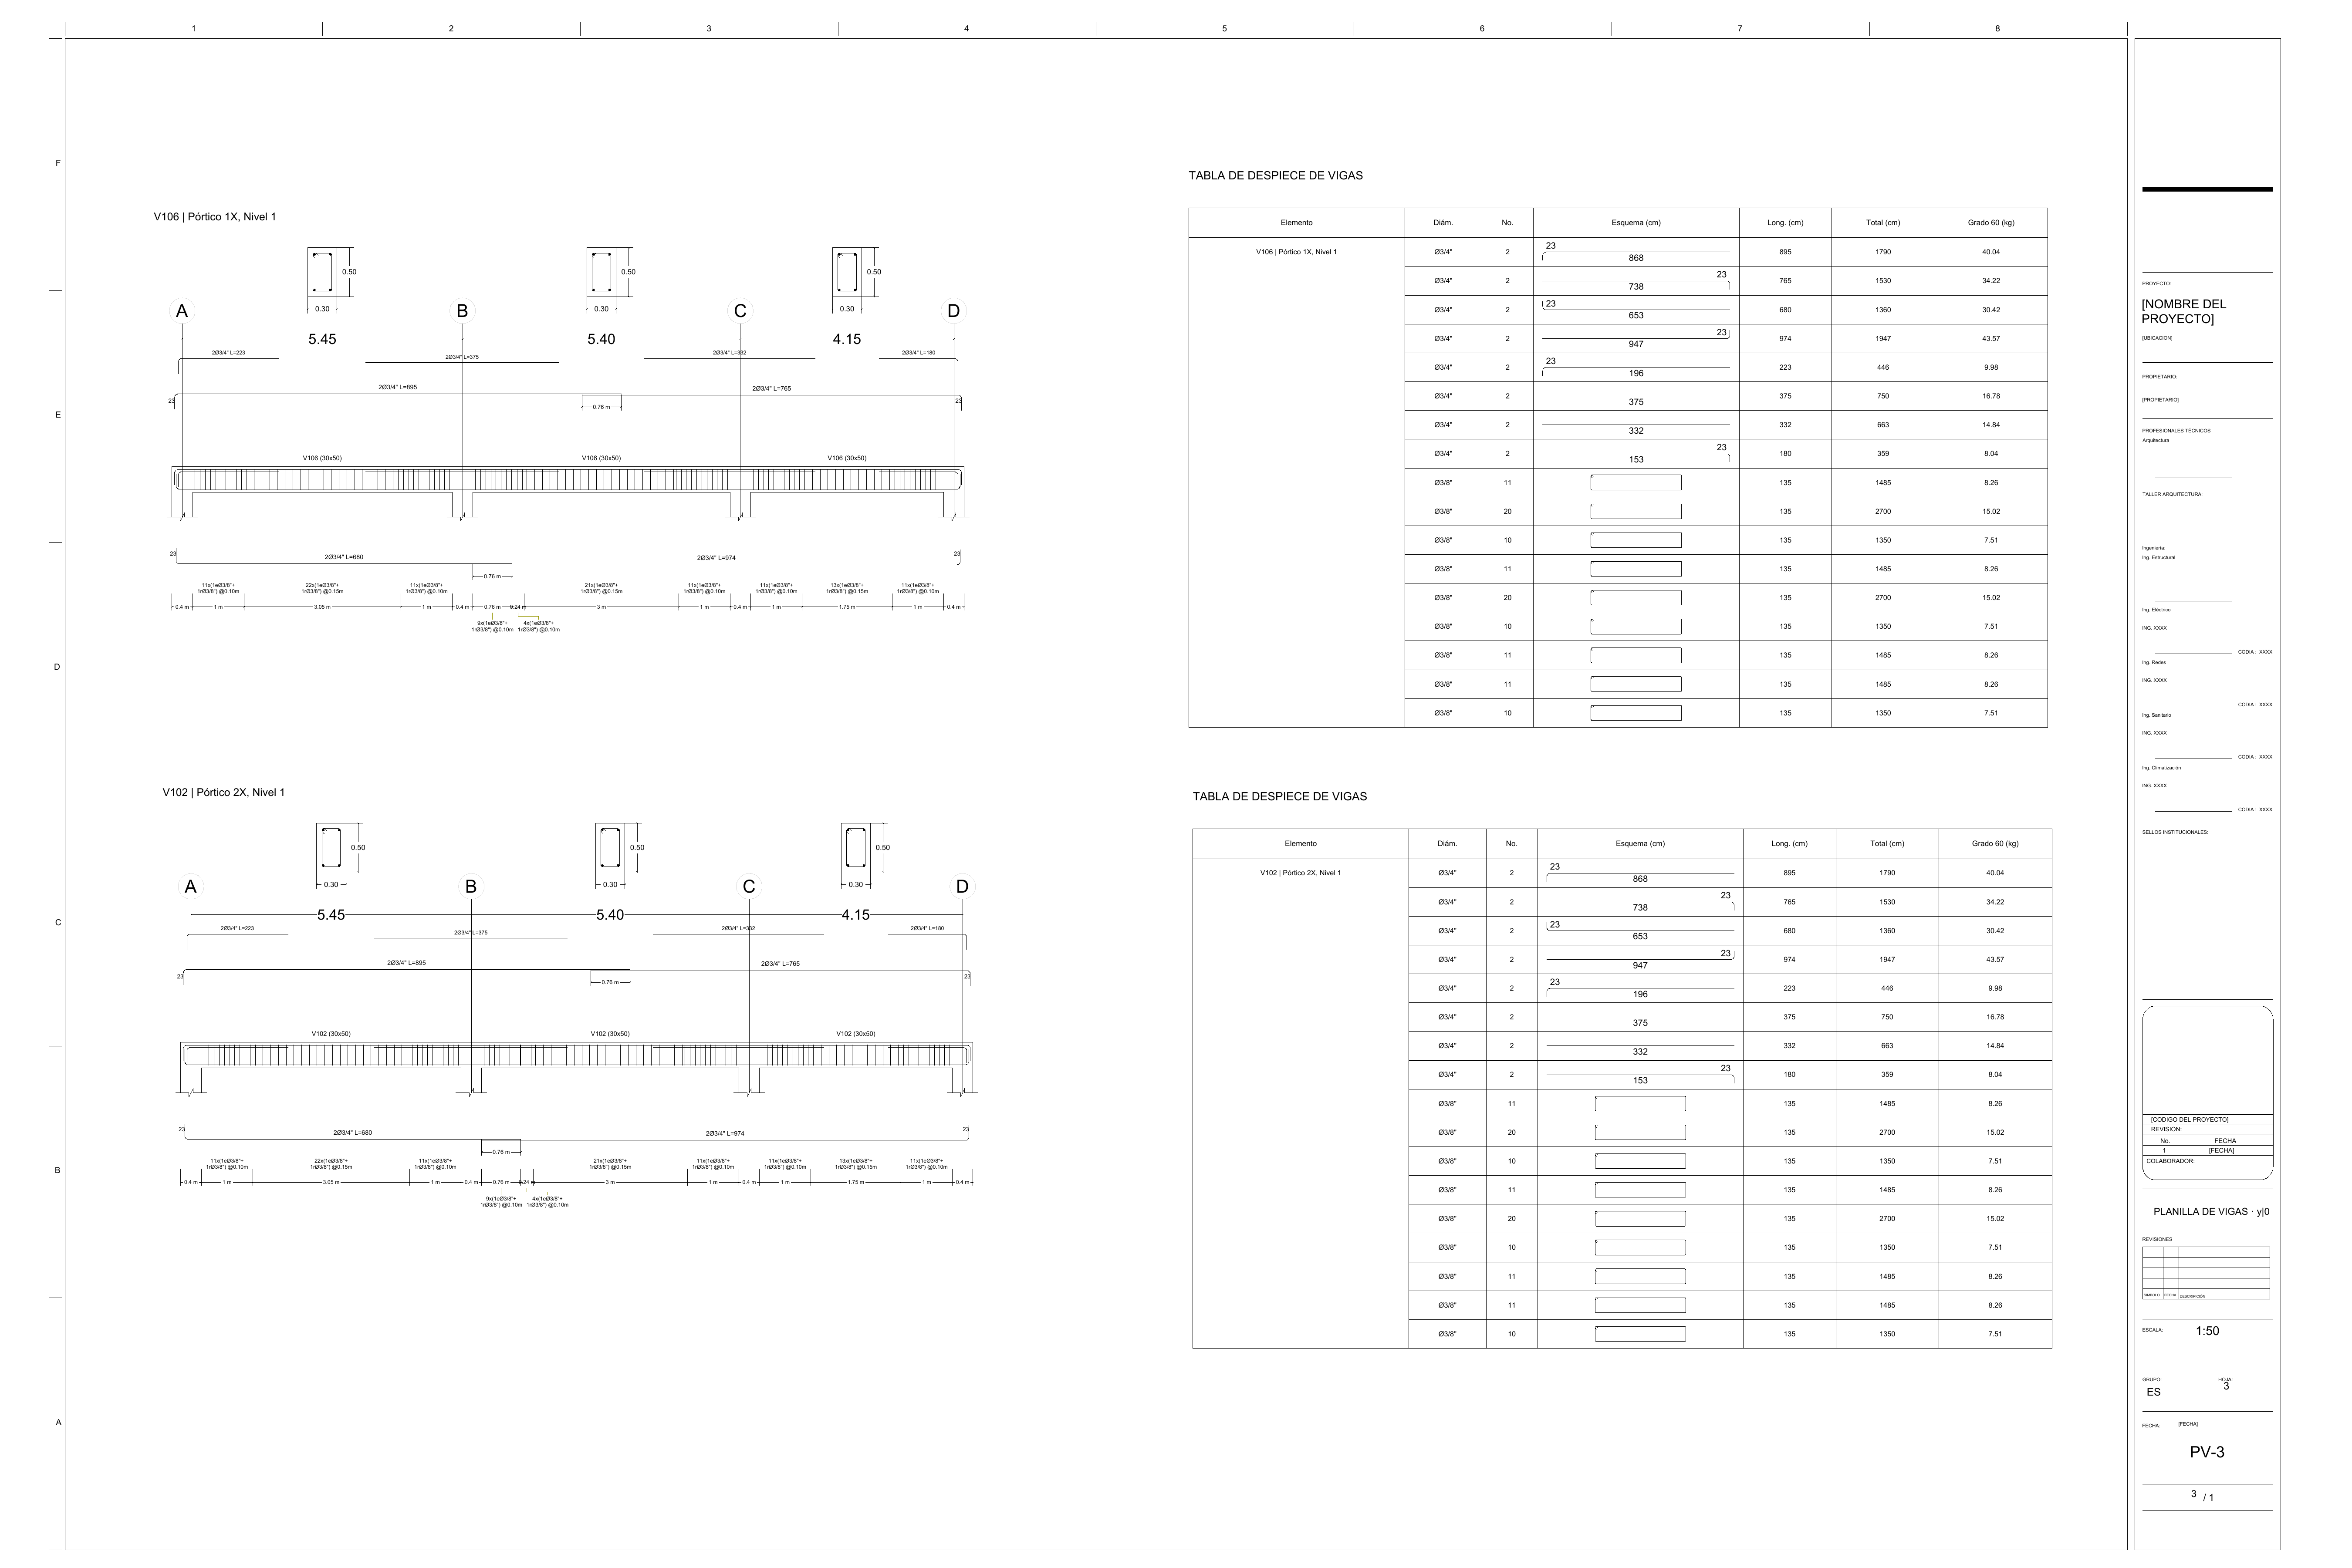
Also generate masonry wall details and material quantity summaries. Available output depends on your model and reinforcement settings.
Try with my modelYOUR MODEL. YOUR STARTING POINT.
An analysis model or a new project.
There is a way to get started.
ETABS
Bring in your model data, review the members and complete the reinforcement before drawing.
Explore the ETABS workflowMidas Gen
Use the supported import workflow to bring your structural geometry into StructaCAD.
Open model importDirect modeling
Create grids, levels and structural members in StructaCAD, then assign their reinforcement.
Open the modeler02 / FROM MODEL TO AUTOCAD
Keep your model information moving through
to the drawings your team needs.
Start with ETABS or Midas Gen data, or create grids, levels and structural elements directly in StructaCAD.
Check geometry and sections, complete the reinforcement assignments and adjust the drawing settings.
Select the plans, elevations, sections and schedules you need. Review the output against your model.
Export an editable DXF, apply your office standards and save as DWG in AutoCAD when needed.
You bring the engineering judgment.
StructaCAD helps with the drafting.
03 / BUILT FOR YOUR DRAWING WORKFLOW
For structural engineers and drafting teams who want to take a model through to a coordinated drawing set.
See StructaCAD in actionReuse grids, levels and structural members. Reduce the manual input between your analysis model and your drawings.
Update your model and reinforcement in StructaCAD, then generate a fresh export for review.
Work with an editable DXF in AutoCAD. Adjust layers, annotations and presentation to your office standards, then save as DWG.
SEE THE PRODUCT IN ACTION
Follow the model, details and drawing output in this visual walkthrough of StructaCAD.
Read the four-step workflowYOUR NEXT DRAWING STARTS HERE
Open StructaCAD, bring in your model and review the drawings. Create a free account when you are ready to evaluate your available trial downloads.
BEFORE YOU START
About your drawings, model imports and free trial.
Talk to our teamImport model data from ETABS or Midas Gen, or create the geometry directly in StructaCAD. Review the members, sections and reinforcement, select the drawings you need, then export an editable DXF for AutoCAD. Available drawings depend on the elements and information in your project.
You can prepare slab plans, column location plans and elevations, reinforced concrete frame elevations, beam details and cross sections, beam bar schedules, masonry wall details and material quantity summaries. The output depends on your model, reinforcement assignments and export settings.
Yes. StructaCAD exports editable DXF drawings. Open the DXF in AutoCAD to adjust layers, text, dimensions and details, then save as DWG if your delivery requires it. AutoCAD is licensed separately.
Yes. Start with the supported ETABS or Midas Gen import workflow. Check the imported geometry and available design information before generating drawings. Geometry and reinforcement design results are separate inputs; importing the geometry alone does not complete the reinforcement detailing.
No. You can create grids, levels and structural elements directly in StructaCAD and assign their reinforcement. This is useful when you want to model the elements you need to document without importing a full analysis model.
Yes. You can explore the application and create a free account without a credit card. Check your available trial downloads in your account. Further exports require a paid option once your trial is used.
This workflow turns model and detailing information into drawings. ETABS or Midas Gen remain your analysis tools. The responsible engineer reviews the geometry, reinforcement, quantities and project requirements before issuing the final drawings.
You can edit the exported DXF in AutoCAD to match your office presentation. For a specific detail or format you want to automate, email support@structacad.com with a DWG, DXF, PDF or image example so the team can evaluate the customization.
Send a DWG, DXF, PDF or image and tell us what you want to automate.