ETABS → SUPPORT REACTIONS → FOOTING DESIGN → FOUNDATION DRAWINGS
Design and generate your footings after connecting your ETABS model.
Use the structural model you already analyzed. StructaCAD reads the support reactions, lets you choose the ETABS combination you want to design with—or use a maximum-reaction envelope—and creates foundations directly from that information.
Create isolated footings for column supports and strip footings for walls, review the resulting sizes and reinforcement, and continue directly into the foundation drawing workflow.
Generated output
From ETABS support reactions to a foundation plan.
The same design result stays in the StructaCAD model, so foundation geometry, reinforcement and drawing output remain connected instead of becoming separate manual tasks.
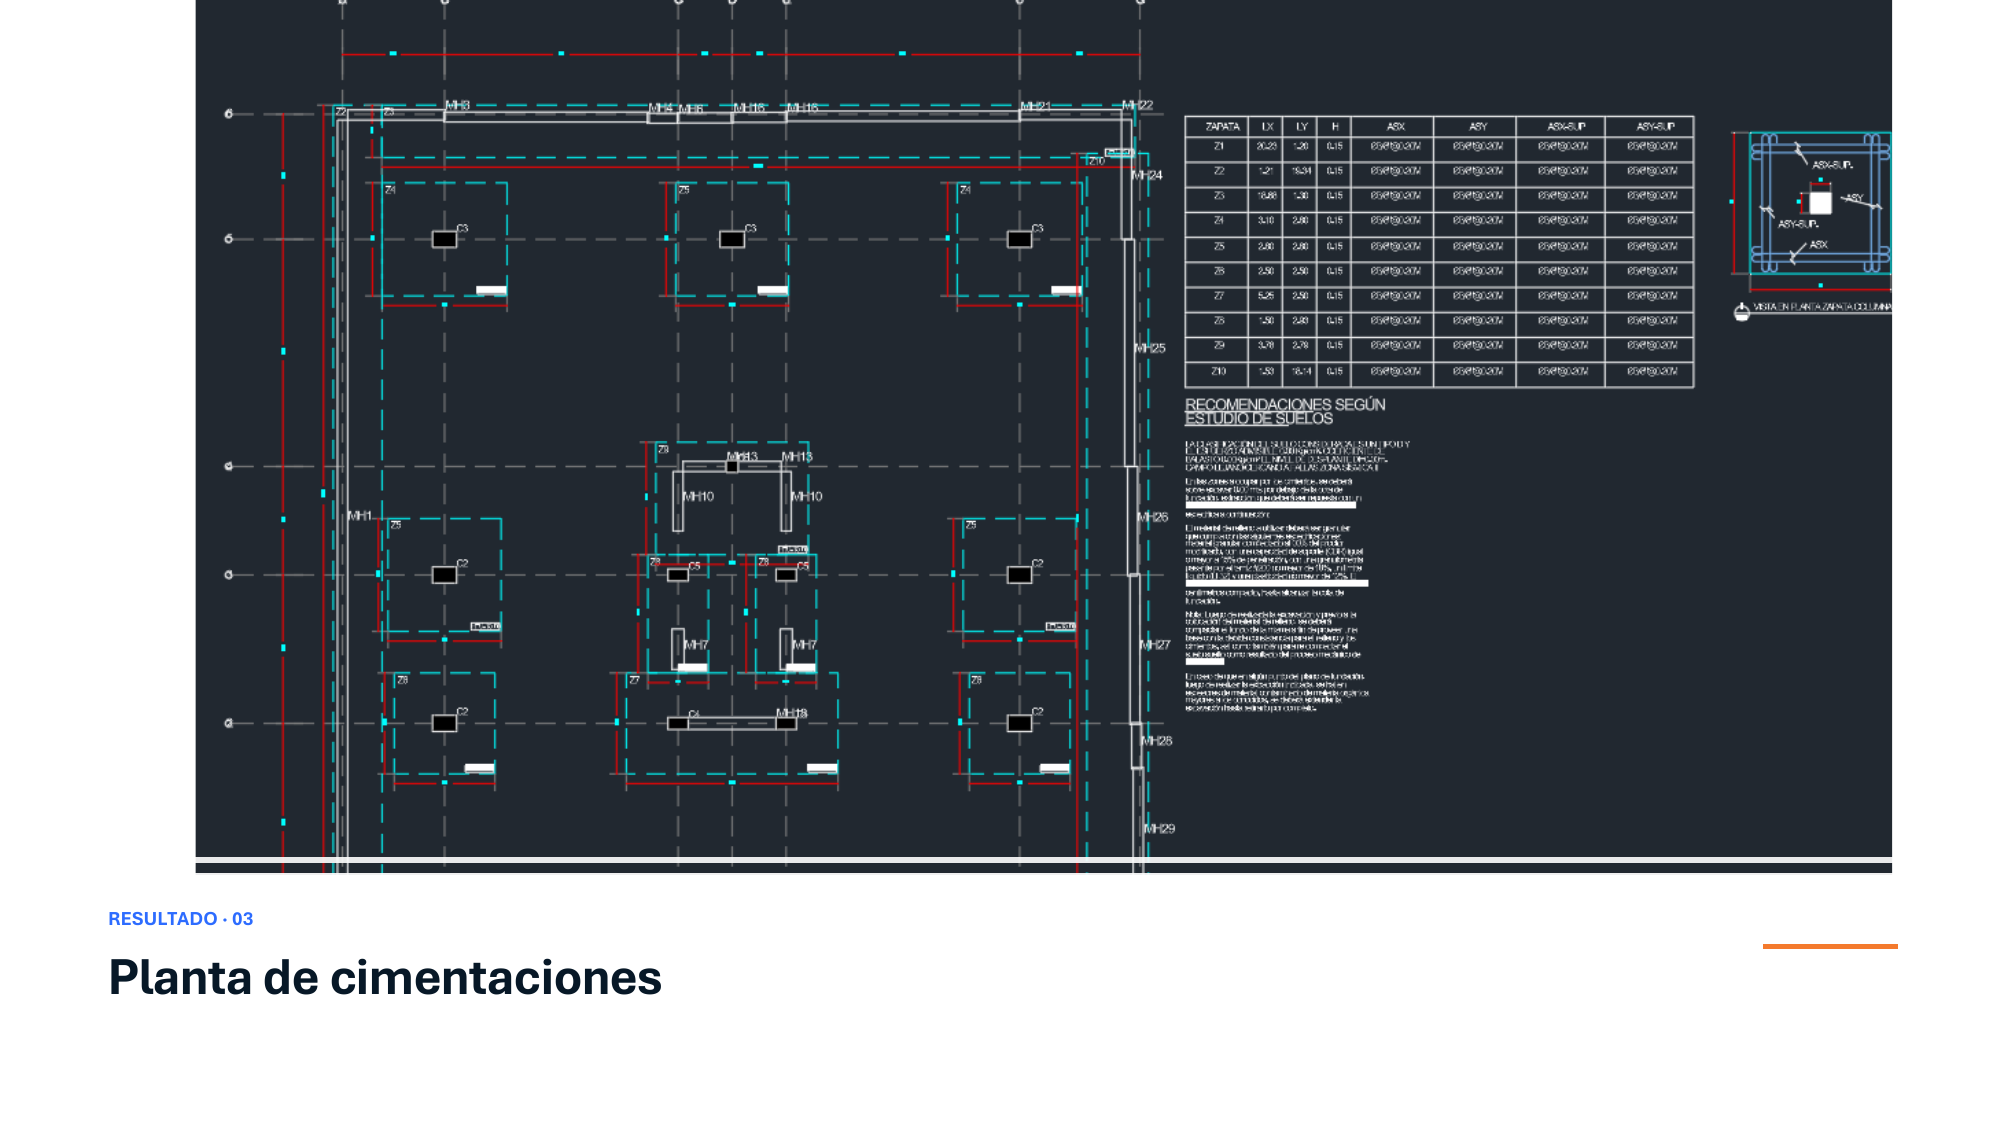
Foundation plan
Designed footings ready to review and document.
StructaCAD matches ETABS support reactions to the corresponding columns and walls, creates the foundation elements on the base level and keeps them editable before export.
- Isolated footings at column supports
- Strip footings along wall supports
- Foundation geometry, labels and reinforcement in one model
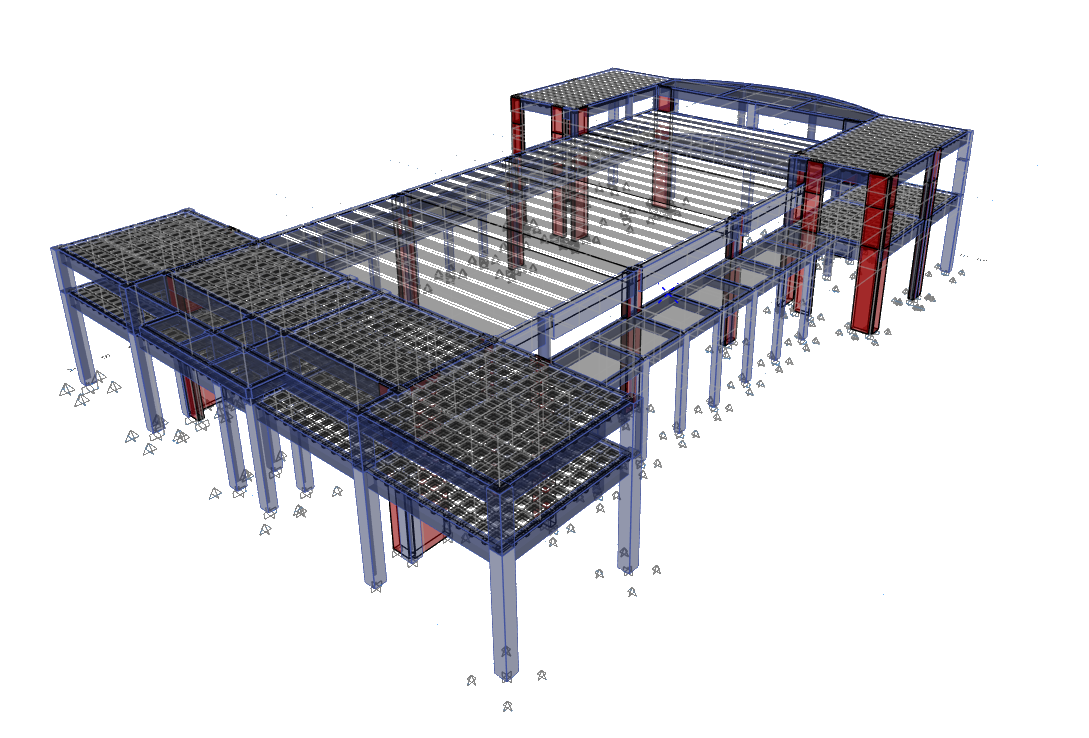
Reaction-driven design
Use the reactions from the analyzed ETABS model instead of manually retyping support loads into a separate footing worksheet.
Foundation drawing
Move the designed footings directly into the foundation drawing workflow and continue with an editable DXF output.
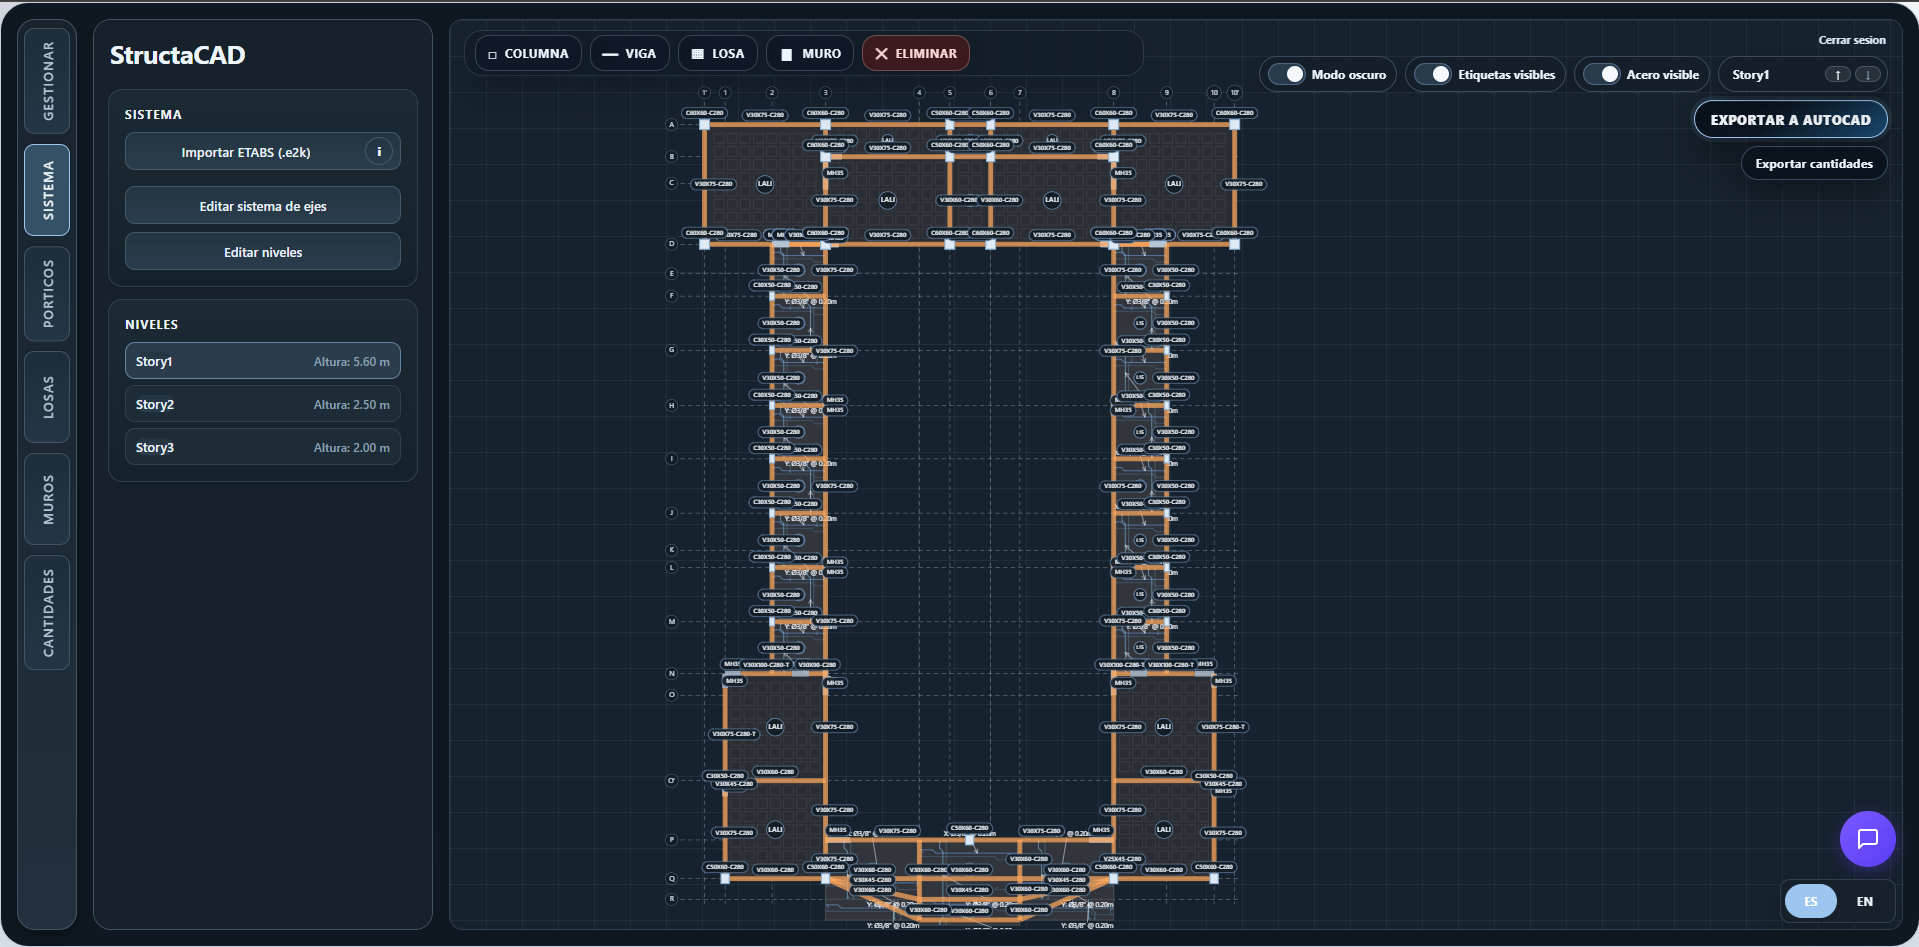
Editable model
Review footing dimensions, properties and reinforcement inside StructaCAD before issuing the drawing.
No reaction re-entry
Bring the support results from ETABS into the same design workflow.
Combination control
Choose one ETABS combination or use a maximum-reaction envelope.
Columns and walls
Create isolated footings and wall strip footings from the model geometry.
Design → drawing
Keep the foundation result connected to the model and DXF output.
Two ways to start
Connect the open ETABS model or import the model and reactions.
Both paths lead to the same foundation design tool inside StructaCAD.
Connect the analyzed model and bring its structural geometry, support points, reaction results and available combinations into StructaCAD.
Connect ETABSIf you are not using the Bridge, you can work from the imported ETABS model and reaction data, then run the same footing design workflow.
Import modelProcess
Go from ETABS to designed footings in four steps.
The analysis model remains the source of geometry and reactions while StructaCAD handles the foundation design and documentation workflow.
1
Connect the analyzed model
Open your ETABS model and connect it through StructaCAD Bridge.
The model geometry and support information remain tied to ETABS.
2
Choose the design reactions
Select a specific ETABS combination or choose the maximum-reaction envelope.
You control which imported reaction set drives the design.
3
Enter the soil bearing pressure
Provide the allowable soil bearing pressure for the project and run the footing design.
Footing dimensions are rounded using the current project unit system.
4
Review and generate the drawing
Inspect the created isolated and strip footings, adjust them if needed, and export the foundation drawing.
The design result stays editable before the final DXF.
Already have your ETABS model analyzed?
Connect it and move directly into foundation design.
Less manual transfer
Stop rebuilding your support-load table outside ETABS.
Keep the analytical model, support reactions, footing design and drawing output in one connected workflow.
ETABS → tables → spreadsheet → CAD
- Copy reactions support by support
- Maintain a separate footing calculation sheet
- Recreate footing geometry in the drawing
- Update calculations and CAD independently after changes
ETABS → reactions → footings → drawing
- Import reactions with the model workflow
- Select the combination or maximum envelope
- Create isolated and strip footings automatically
- Keep the designed geometry ready for the foundation drawing
Design logic
Foundation sizing based on the reactions you select.
StructaCAD uses the imported support data together with project geometry and the allowable soil bearing pressure to create a practical first foundation design for review.
What happens when you click “Design foundations”
- Matches base support reactions to the corresponding ETABS columns and walls.
- Lets you design with a specific ETABS combination or the maximum-reaction envelope.
- Uses the allowable soil bearing pressure to determine the required footing area.
- Creates square isolated footings for square or circular columns and rectangular footings for rectangular columns.
- Creates strip footings along wall supports.
- Checks footing thickness for one-way shear and punching where applicable and designs reinforcement for isolated footings.
- Rounds dimensions to practical increments based on the active metric or imperial unit system.
- Keeps the designed elements editable so the engineer can review them before drawing export.
Design inputs you control
The design modal stays intentionally simple: choose the reaction set and enter the allowable soil bearing pressure.
ETABS combinationMaximum envelopeSoil pressureColumn geometryWall geometryMetric / Imperial
Who it is for
For structural engineers who already analyze their buildings in ETABS.
Especially useful when the analysis is complete and the next bottleneck is turning base reactions into footing calculations and drawings.
Move from support reactions to editable footing geometry without rebuilding the load table.
Standardize the path from ETABS results to foundation sizing and documentation.
Receive foundation geometry already tied to the structural model instead of redrawing it from scratch.
The bottleneck
The ETABS model already knows the support loads. Your footing workflow should use them.
Foundation design often becomes a second, disconnected data-entry process after analysis. StructaCAD is built to shorten that handoff.
Foundation types
Column footings and wall footings from the same model.
Used for square or circular column supports when the automated design creates the footing geometry.
Keep the footing proportions aligned with rectangular column geometry while meeting the required area.
Create continuous strip foundations along structural wall supports and keep them connected to the base-level model.
Frequently asked questions
Foundation design from ETABS
Do I need to export the ETABS model first?
Not necessarily. If you use StructaCAD Bridge, you can connect to the open ETABS model. The file-based import workflow remains available as another path.
Can I choose which ETABS combination is used?
Yes. The foundation design modal lists the imported ETABS combinations. You can select one specific combination or use the maximum-reaction envelope.
What do I enter before the footing design runs?
You choose the reaction option and enter the allowable soil bearing pressure. StructaCAD then matches the reactions to the foundation supports and creates or sizes the corresponding footings.
Does it work for walls as well as columns?
Yes. Column supports are handled as isolated footings, while wall supports are handled as strip footings.
Can I edit the foundations after the automatic design?
Yes. The generated foundation elements remain part of the StructaCAD model, so you can review and adjust them before generating the drawing.
Can I generate a foundation plan for AutoCAD?
Yes. After the footings are in the model, you can continue into StructaCAD’s foundation drawing workflow and export an editable DXF for AutoCAD.
Start from your model
Connect ETABS and go directly to footing design.
Use the reactions already calculated in your structural model, choose the design combination, and prepare your foundations without rebuilding the same information in a separate workflow.