ETABS + SAFE → STRUCTACAD → AUTOCAD

From ETABS and SAFE
to foundation drawings.

Design footings from ETABS reactions or bring in your SAFE foundations. Generate the plan, footing sections and steel schedules in editable DXF for AutoCAD.

No card required · One limited DXF sample per account

  • Foundation plan + sections
  • Editable reinforcement
  • Metric + imperial
ACTUAL STRUCTACAD OUTPUTDXF / CAD
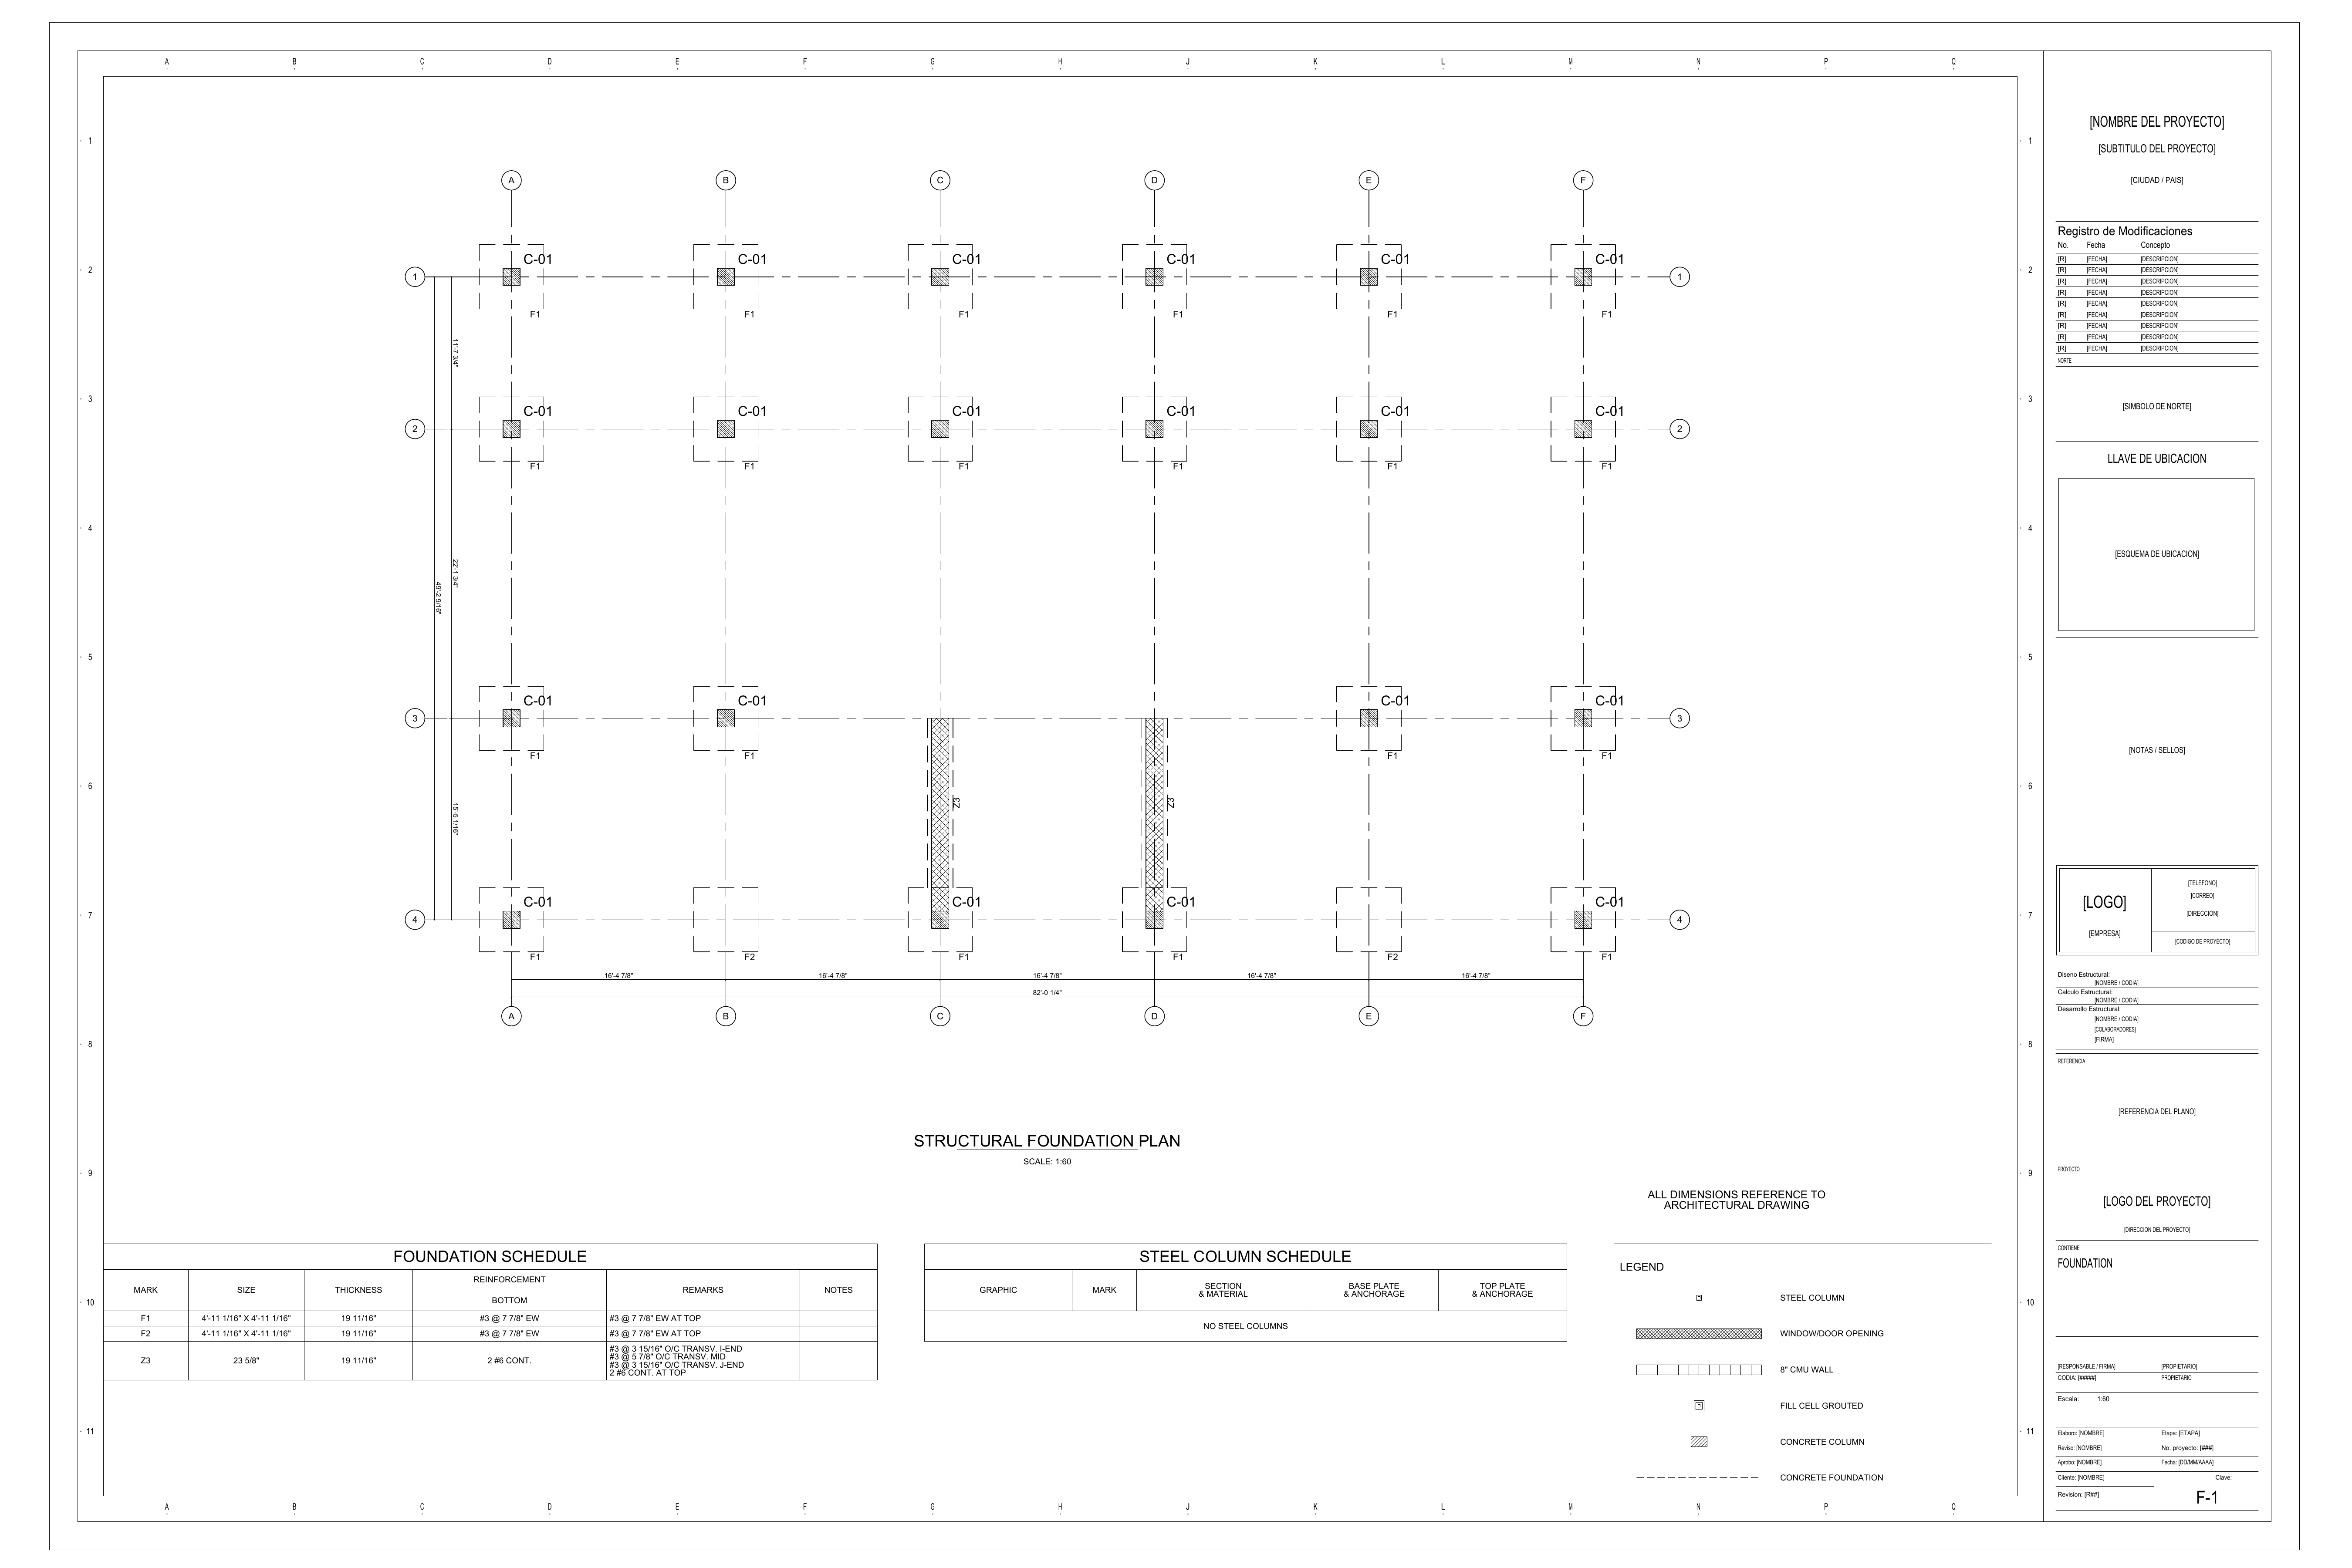
StructaCAD F-1 foundation plan with isolated and strip footings, grid dimensions and foundation schedule
Foundation planLayout · Dimensions · Schedules
Enlarge
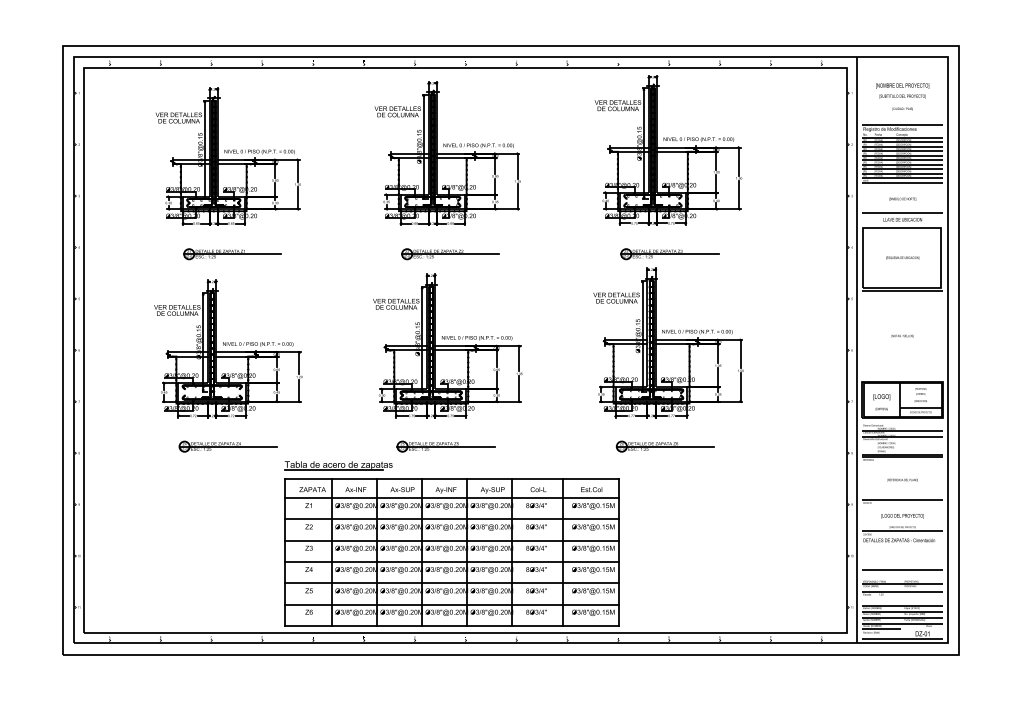
StructaCAD DZ-01 sheet with six footing sections, reinforcement, depth dimensions and a footing steel scheduleALSO INCLUDEDFooting sectionsReinforcement, depths and steel schedule
01

Start with your existing modelETABS reactions or SAFE foundations.

02

Keep control of the detailReview geometry, dimensions and reinforcement.

03

Continue directly in AutoCADExport plans, sections and schedules as DXF.

INSPECT THE OUTPUT

The plan. The sections.
The reinforcement.

Actual drawings generated with StructaCAD. Open each sheet and inspect the detail before trying your own model.

F-1 / GENERATED DRAWINGEnlarge
StructaCAD F-1 foundation plan with isolated and strip footings, grid dimensions and foundation schedule

Foundation plan

See how every footing fits.

Review footing locations together with the grid, dimensions and foundation schedule on one sheet.

  • Isolated and strip footing layouts
  • Grid references and dimensions
  • Foundation dimensions and reinforcement schedule
DZ-01 / GENERATED DRAWINGEnlarge
StructaCAD DZ-01 sheet with six footing sections, reinforcement, depth dimensions and a footing steel schedule

Footing sections

Take the detail below ground.

Inspect footing sections with their reinforcement, depth dimensions and column starters. Keep the details together with the footing steel schedule.

  • Footing sections and column starters
  • Reinforcement callouts and depth dimensions
  • Footing steel schedule

TWO WAYS IN

Your analysis tool.
Your next drawing.

Choose the workflow that matches your project. Both lead to editable foundations and drawing output in StructaCAD.

ETABS / BRIDGE + FILES

From reactions to footing design

Connect the analyzed model using StructaCAD Bridge on Windows, or import the model and reaction data. Select the load combination or envelope and enter the allowable soil bearing pressure.

Connect ETABS
SAFE / .F2K

From foundations to drawing details

Import your SAFE foundation model as a .f2k file. Bring in the available reinforcement results through the SAFE steel import workflow, review the assignments and generate the drawings.

Import SAFE

MODEL → REVIEW → DRAW

Less redrawing.
More engineering.

Keep geometry and reinforcement together as you prepare your foundation documentation.

  1. 01

    Bring your model

    Connect ETABS or import a SAFE .f2k foundation model. Review the axes, units and footing locations.

  2. 02

    Design or import

    Design from ETABS reactions and soil bearing pressure, or import the available foundation reinforcement from SAFE.

  3. 03

    Review the details

    Check dimensions, depths and reinforcement. Adjust the foundations in the model before producing the sheets.

  4. 04

    Generate your drawings

    Export the foundation plan, footing sections and reinforcement schedules as editable DXF for AutoCAD.

ENGINEERING CONTROL

Automate the drawing.
Keep the decisions.

With ETABS, StructaCAD sizes isolated column footings and wall strip footings from the selected reactions. With SAFE, you bring in the foundation geometry and available design reinforcement.

Review the imported data and the project requirements before issuing your drawings.

What you can review and adjust

ETABS reactions
An imported load combination or the maximum-reaction envelope.
Soil pressure
Allowable bearing pressure used for foundation sizing from reactions.
SAFE inputs
Imported footing geometry and available reinforcement design results.
Dimensions & steel
Footing geometry, depth and reinforcement in the editable model.
Drawing output
Plans, sections and schedules in metric or imperial project units.

CLEAR ANSWERS

Before you start.

ETABS, SAFE, foundation design and your drawing output.

support@structacad.com
Can I use both ETABS and SAFE?

Yes. Connect an analyzed ETABS model through StructaCAD Bridge on Windows, or import the model and its support reactions. For SAFE, import a .f2k file with the foundations; available design results can be imported through the SAFE reinforcement workflow.

How do I design footings from ETABS reactions?

Import the analyzed model and its reactions, choose an available load combination or the maximum-reaction envelope, and enter the allowable soil bearing pressure. Run the foundation design and review the dimensions and reinforcement in StructaCAD.

What do I need to import from SAFE?

Start with the foundation model exported from SAFE as a .f2k file. Import the available reinforcement design results through the SAFE steel import option. Check grid alignment, footing assignments and reinforcement before generating drawings.

Does it generate footing sections as well as the plan?

Yes. The foundation drawing workflow includes the plan, footing sections and reinforcement schedules. Review the footing dimensions, depth, column starters and reinforcement in the model before generating the sheets.

Can I edit the output in AutoCAD?

Yes. Export editable DXF drawings, open them in AutoCAD and continue working with the geometry, layers, dimensions and details. You can save as DWG from AutoCAD.

Can I try StructaCAD before choosing a plan?

Yes. Start with your model, review the workspace and download one limited DXF sample per account without a credit card. The sample contains representative details, not the complete drawing set. See the pricing page for full export options.

START WITH YOUR OWN PROJECT

Your model is ready.
Put it to work.

Bring your ETABS or SAFE model. Review your foundations. Generate your drawings.

Drawing detail

Open original image