CAD (DWG/DXF) → layer mapping → normalized model → ETABS (.e2k)
Convert CAD (DWG) plans into an ETABS model.
Save your AutoCAD DWG as DXF, assign its layers, and let StructaCAD identify and normalize columns, beams, walls, slabs, foundations, grids, and levels before exporting to ETABS.
Start from the geometry your team already drafted instead of rebuilding the entire structural layout by hand.
DWG files are currently imported by first saving or exporting them as DXF.
Geometric precision
Organize the plan data before exporting it.
CAD → ETABS workflow
Turn CAD plans into an editable starting ETABS model.
Time savings
Avoid rebuilding geometry that is already drafted.
Built for engineers
Ideal for teams starting analysis from existing CAD documents.
Two useful starting points
Start from architectural or structural CAD.
The same import workflow works whether the drawing begins as an architectural coordination plan or a structural layout with dedicated layers.
Select which layers represent columns, beams, concrete or masonry walls, slabs, foundations, windows, and beam labels.
- Review automatic layer suggestions before importing
- Detect concrete or masonry walls from hatch information
- Create or assign the plan to the correct building level
Import structural layers, preserve the plan orientation and grid spacing, and optionally apply a column schedule during the conversion.
- Use feet, inches, meters, centimeters or millimeters
- Choose coordinate rounding and the origin intersection
- Keep only columns and walls that continue from the level below when needed
DWG to ETABS process
From a CAD plan to a structured ETABS starting model.
StructaCAD converts drawing geometry into model objects, cleans their relationships, and prepares an export that can continue in ETABS.
Prepare the DWG
Keep one plan view per level and save or export the file as DXF.
Assign CAD layers
Map each layer to columns, beams, walls, slabs, foundations, windows or labels.
Normalize geometry
Align axes, straighten intended members, close small gaps and connect elements to structural supports.
Review the model
Check levels, grids, sections, member names, slab boundaries and continuity between floors.
Export to ETABS
Download an .e2k starting model and complete the analysis setup inside ETABS.
Manual redraw vs StructaCAD
Stop tracing the same building again inside ETABS.
CAD linework is not an analytical model. The value of the conversion is recognizing structural intent and resolving the small drafting inconsistencies that would otherwise become disconnected ETABS objects.
Manual remodeling
The engineer redraws grids, columns, beams, walls and slabs level by level, then corrects offsets and connectivity after the first analysis check.
- Repeated geometry entry
- More risk of missed members or wrong dimensions
- Small CAD gaps become disconnected analytical joints
- Every architectural revision creates more remodeling
Recognize, normalize and export
StructaCAD translates selected CAD layers into structural objects, applies normalization rules and gives the engineer a model that is easier to review before ETABS analysis.
- Automatic layer classification suggestions
- Axis and centerline snapping
- Support-aware beam, wall and slab connectivity
- ETABS .e2k export from the reviewed geometry
Geometry normalization
Normalization is what makes CAD-to-ETABS conversion useful.
Real drawings contain tiny offsets, duplicated rails, short gaps, slightly inclined lines and slab vertices that almost—but not exactly—touch their supports. StructaCAD resolves those conditions using structural context.
Clean geometry without losing the plan intent
The importer keeps the real dimensions of the CAD file while correcting the small inconsistencies that prevent a clean analytical model.
Normalization scope
Units, origin, axes, centerlines, supports, continuous members, slab boundaries and shared nodes.
UnitsOriginGrid axesColumnsBeamsWallsSlabsContinuity
Geometry cleanup
Snap, straighten and connect
Members intended to be horizontal or vertical are straightened, nearby endpoints are connected and coordinates are rounded to the selected precision.
Open StructaCADMulti-level logic
Respect continuity between floors
For upper levels, you can filter columns and walls by continuity with the level below while retaining supported masonry walls, beams, slabs and foundations.
- Check column overlap with the lower level
- Check wall continuity or support on lower beams
- Keep the rest of the imported floor geometry available for review
Generated model
From CAD entities to ETABS structural objects.
After layer assignment and normalization, StructaCAD organizes the imported information as levels, grids, columns, beams, walls, slabs, foundations and roof planes that can be reviewed before the ETABS export.
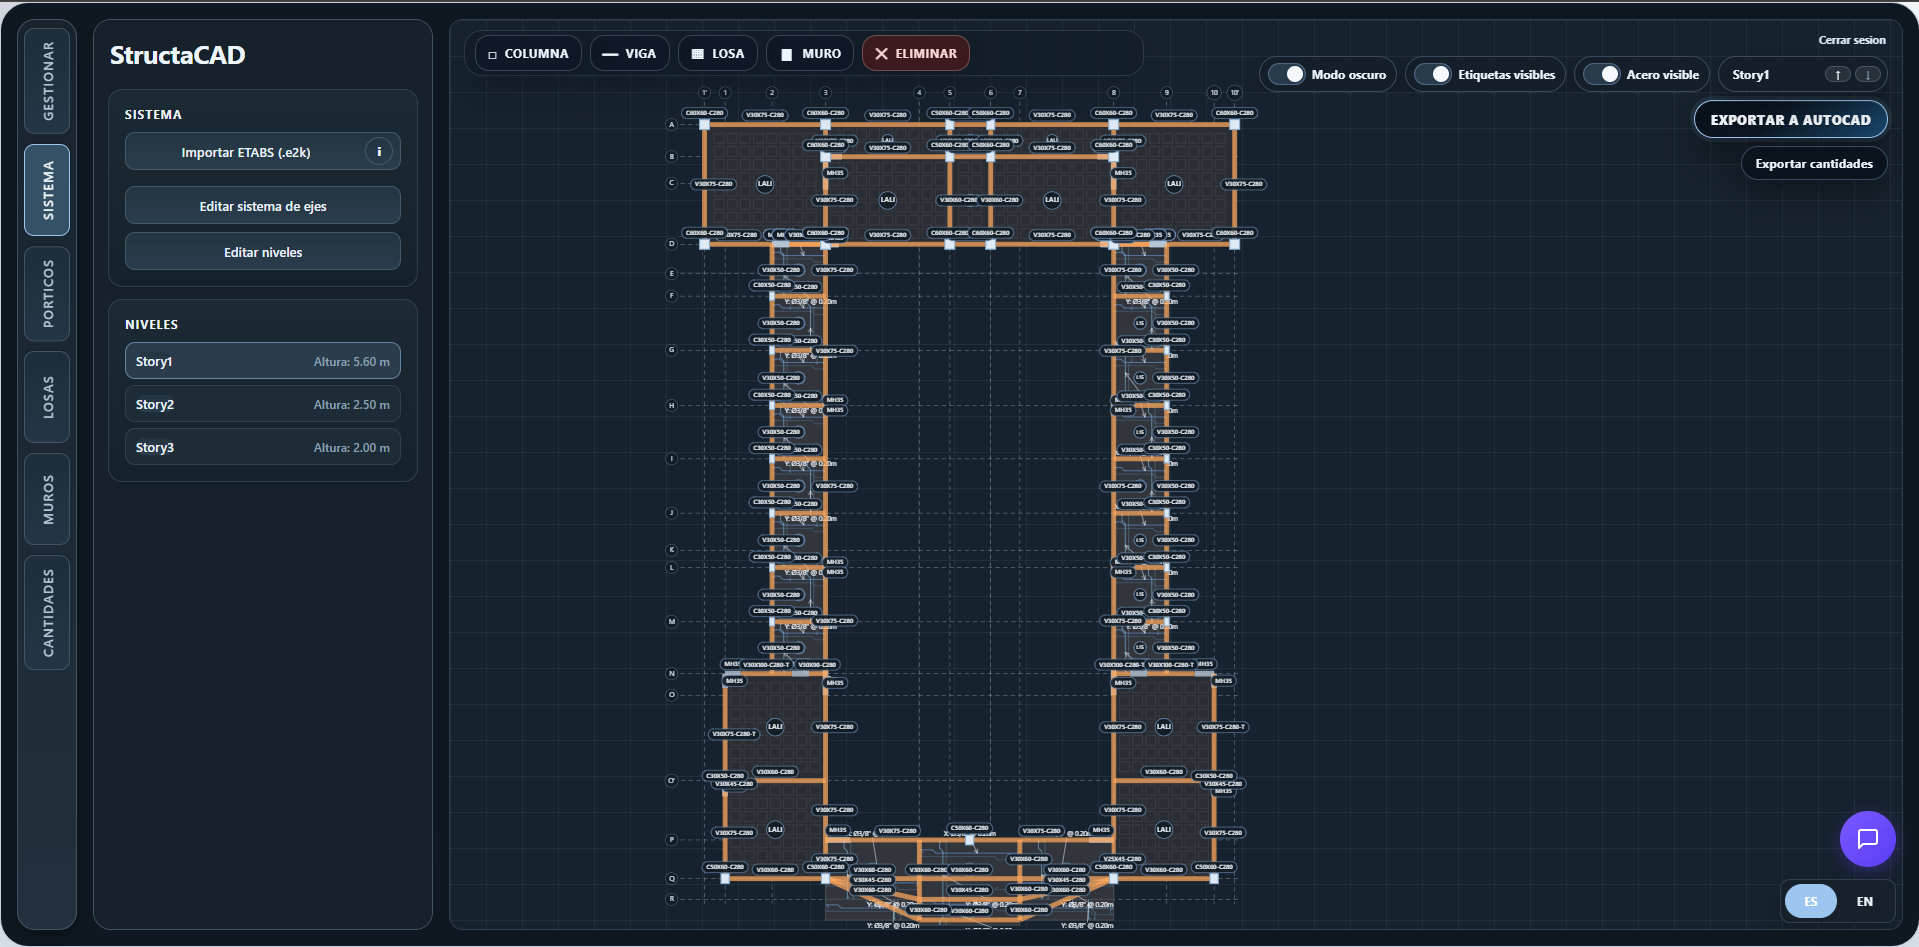
CAD → StructaCAD → ETABS
A visual structural model before the .e2k export.
Review the recognized members in plan, frame or 3D views so errors can be corrected before the model reaches ETABS.
- DWG and DXF plans converted into structural objects
- Normalized member centerlines and shared nodes
- ETABS .e2k starting model for engineering review
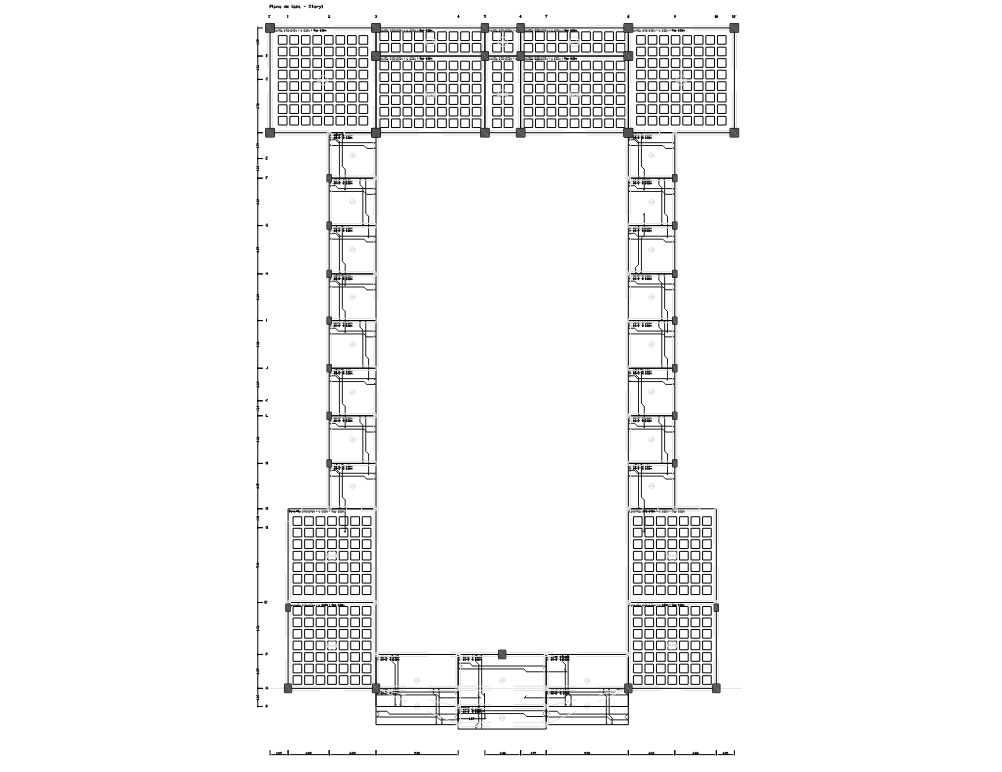
CAD plan as the source
Use the plan your team already coordinates in AutoCAD. Keep one floor plan per DXF so layers and levels can be assigned clearly.
Review inside StructaCAD
Inspect columns, beams, walls, slabs and dimensions in a structural workspace before exporting the analytical starting model.
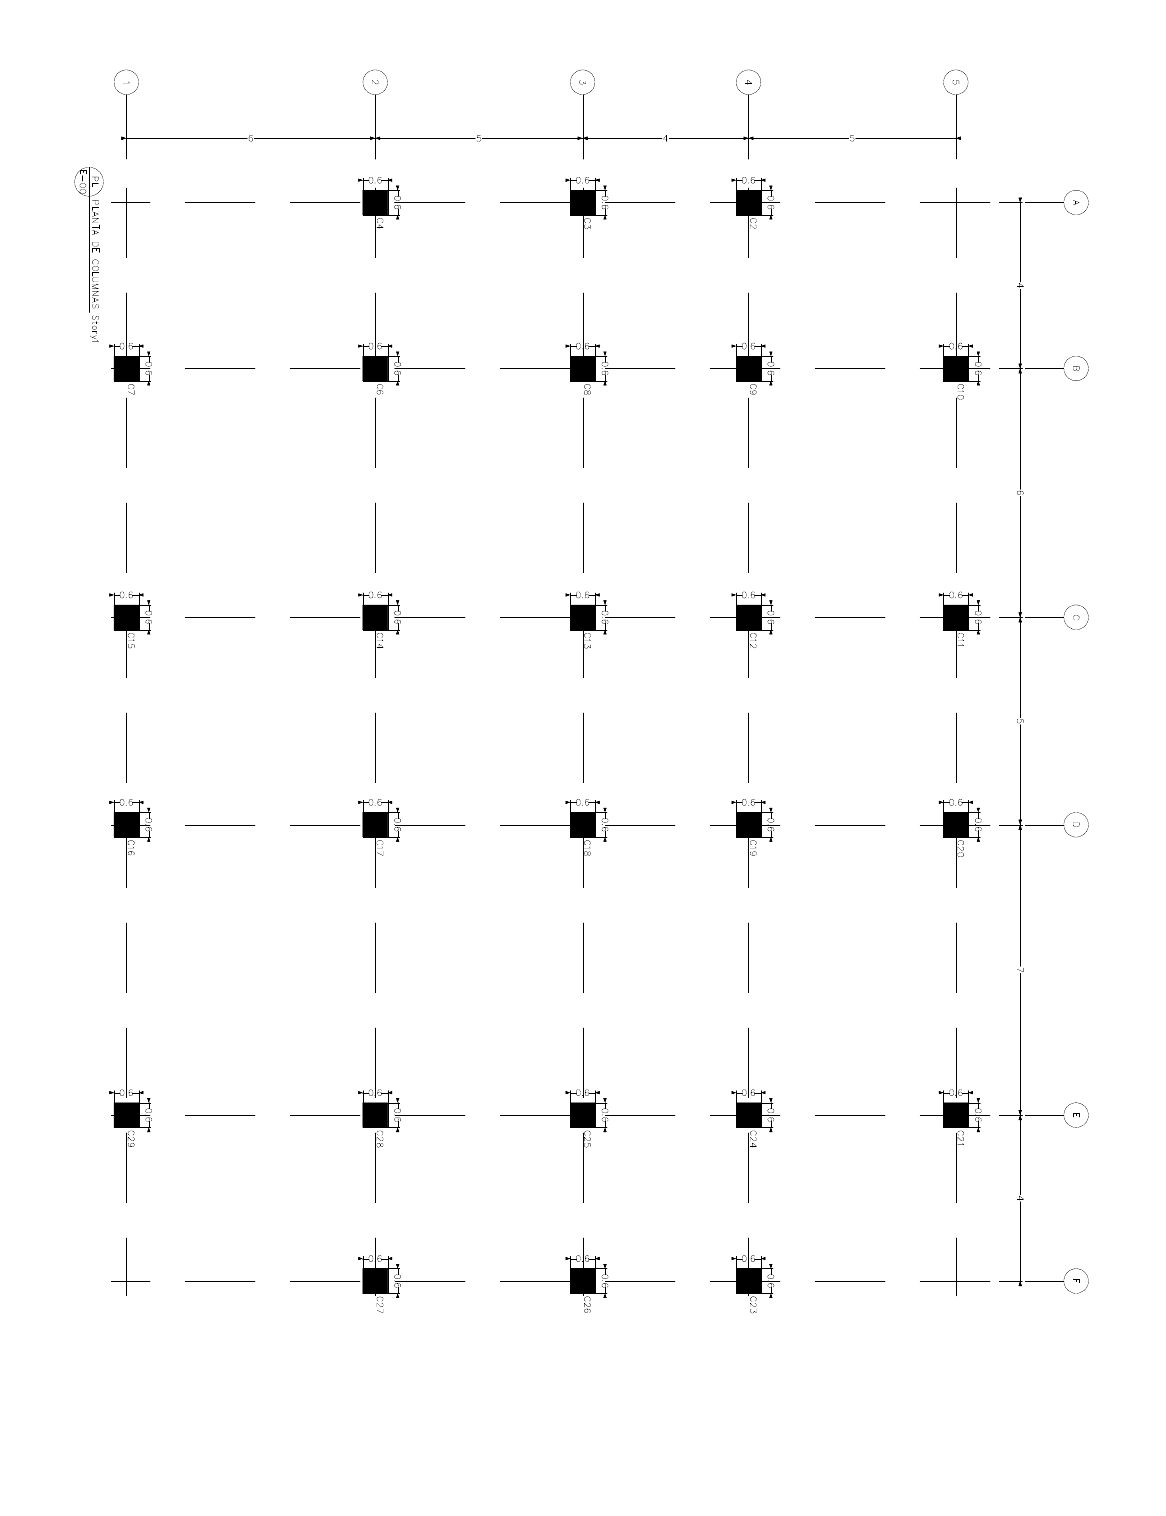
Axes and column locations
StructaCAD collects axis candidates, aligns nearby column centers and preserves the real spacing of the source drawing.
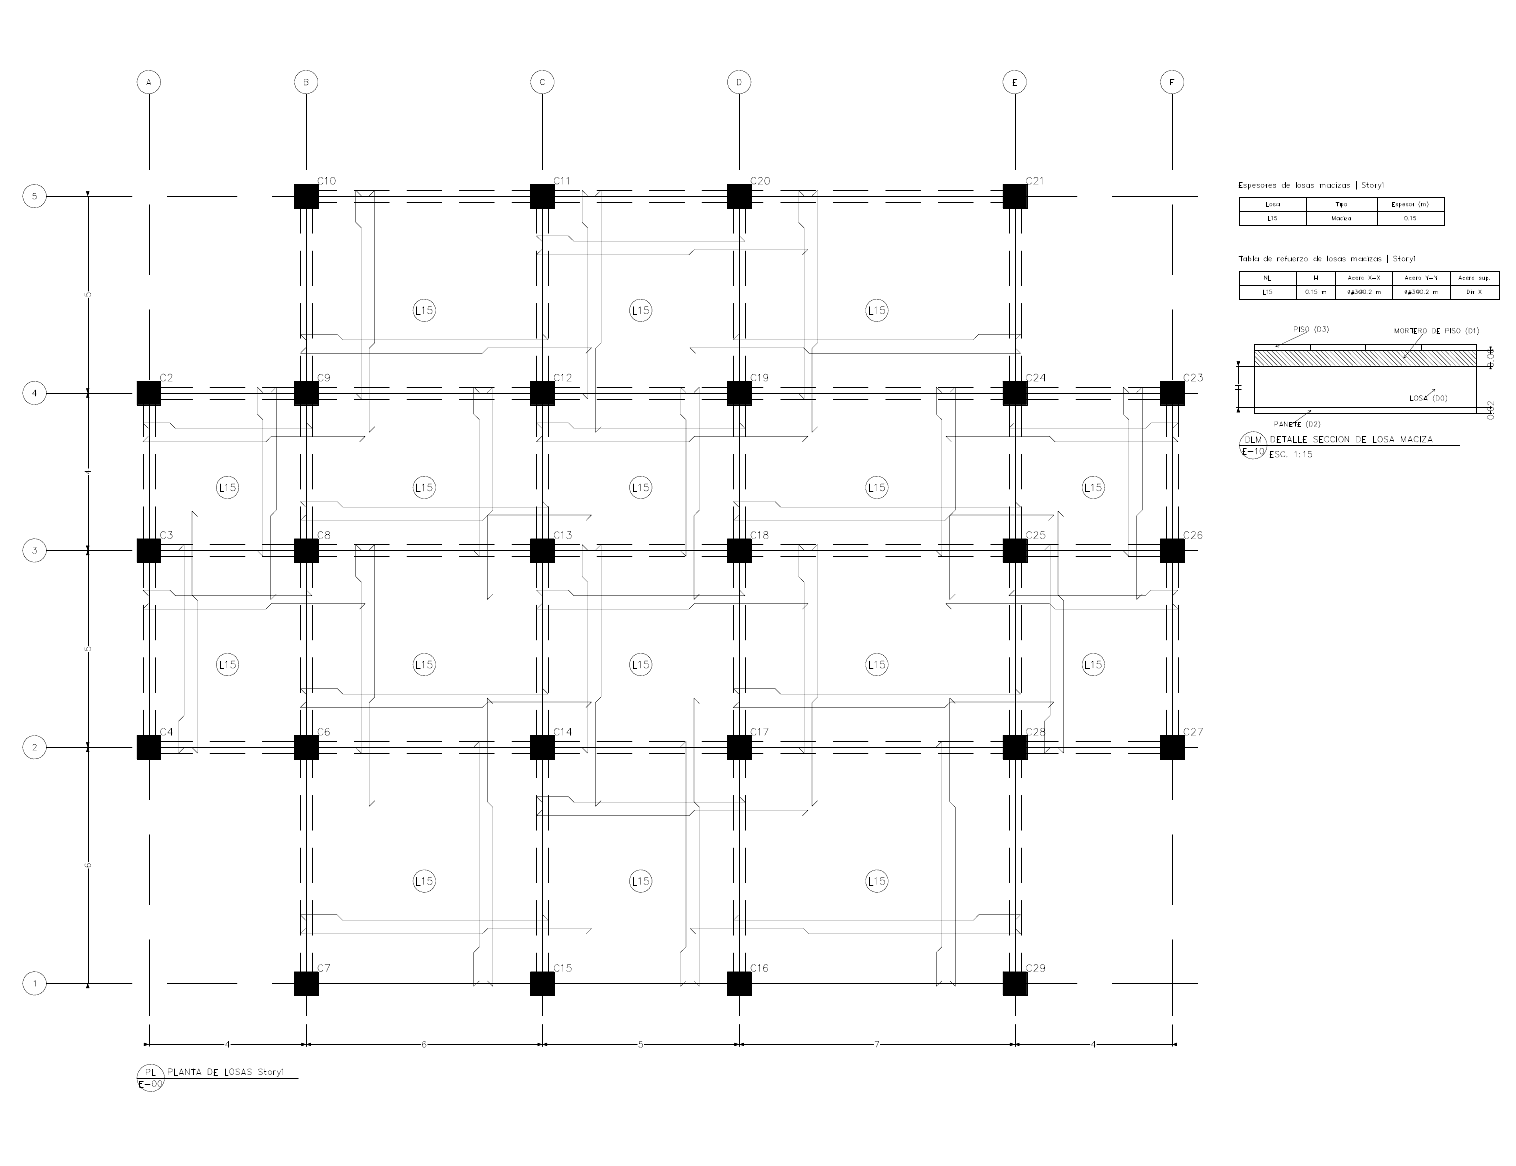
Connected floor geometry
Beam and wall centerlines become support references for slab boundaries, intersections and shared nodes.
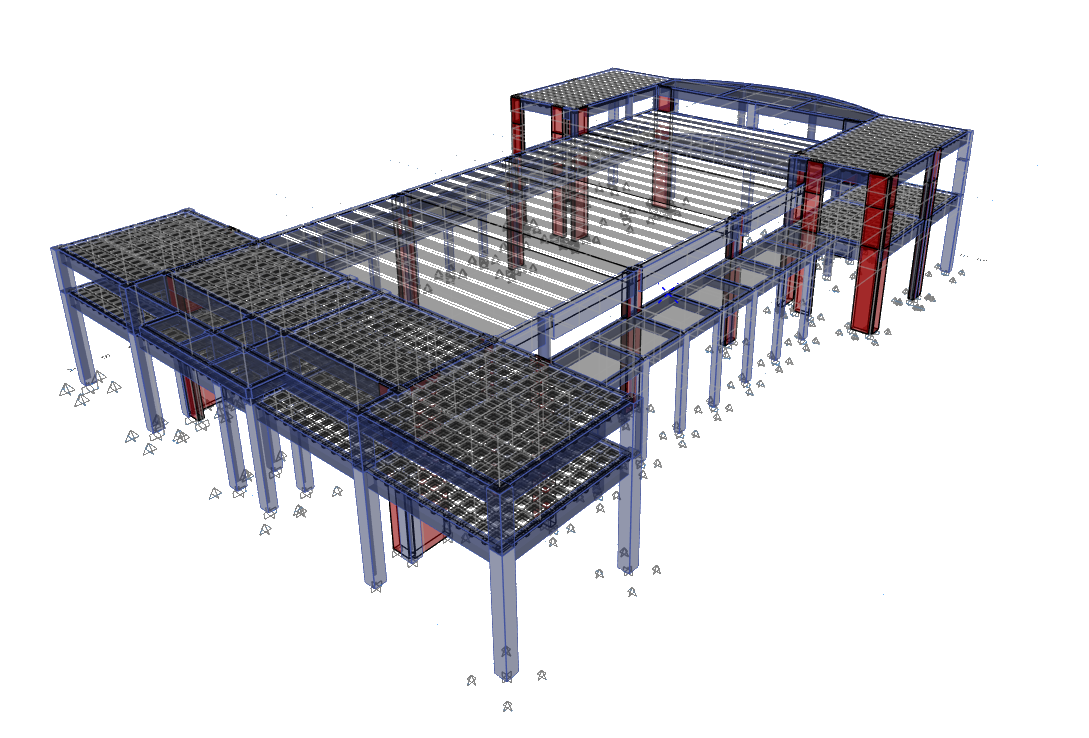
Structural model output
The reviewed geometry becomes a structured model with levels and structural objects rather than loose CAD linework.
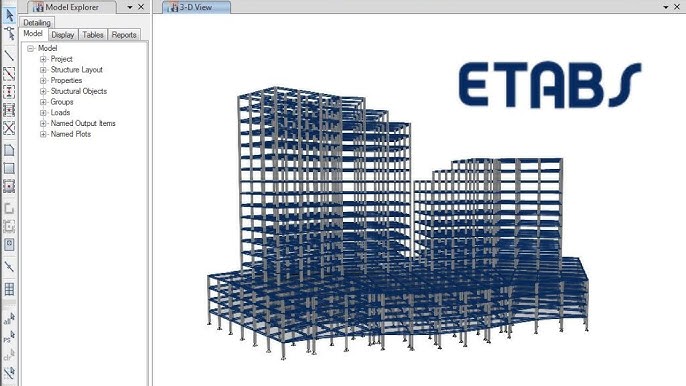
Continue in ETABS
Open the exported .e2k file in ETABS and finish materials, sections, diaphragms, loads, supports, analysis and design settings.
Who it is for
Built for teams that receive buildings as CAD plans.
The workflow is especially useful when the architecture or preliminary structure already exists in AutoCAD, but the ETABS model has not been built yet.
Create the first ETABS geometry faster and spend more time checking structural behavior instead of tracing linework.
Turn coordinated CAD layers into a consistent structural model and reduce handoff errors.
Standardize how projects move from architectural plans into analysis across multiple engineers and offices.
Import unfamiliar plans with explicit layer mapping, units and origin controls before committing them to ETABS.
The modeling bottleneck
A clean-looking DWG can still create a messy ETABS model.
Lines that look connected on screen may be separated by a fraction of an inch. Columns can be slightly off-axis, beams can stop at a support face, and slab corners can miss the intended centerline.
StructaCAD uses the relationships between elements—not only the visible lines—to prepare cleaner model geometry.
Common problems in CAD-to-analysis handoffs
- Different units or an incorrect drawing origin
- Duplicate or compound column outlines
- Beams and walls stopping short of column centers
- Almost-horizontal or almost-vertical members
- Slab vertices that do not share the same support node
What the importer resolves
Normalization follows structural intent.
The importer applies several passes because one correction can change another connection. It straightens, snaps, reconnects and rounds the model before finalizing slab boundaries and multi-level continuity.
Detect grid candidates, preserve their real spacing, move a selected intersection to the origin and round coordinates to the chosen precision.
Normalize compound columns, align nearby centers, merge continuous rails and extend beams or walls to the relevant support centerline.
Use layer and hatch evidence to distinguish reinforced-concrete and masonry walls while removing non-model cross-width markers.
Unify shared nodes, snap boundaries to supports, split flat hatch regions only at real beam or wall centerlines and reconstruct supported sloped roof planes.
FAQ
Questions before converting a CAD plan.
Can StructaCAD import a DWG file directly?
The current CAD importer reads DXF. Open the DWG in AutoCAD or another compatible CAD program and save or export it as DXF before uploading it.
What should the DXF contain?
Use one plan view per file. During import, choose the level, units, orientation, coordinate rounding and which layers represent each structural element.
What elements can be recognized?
The importer can build columns, beams, reinforced-concrete or masonry walls, slabs, foundations, windows, grids and supported roof planes from the assigned CAD information.
What does normalization change?
It corrects small drafting inconsistencies: nearby axis alignment, intentional straightening, centerline connections, coordinate rounding, continuous elements, slab support nodes and column or wall continuity between levels.
Does StructaCAD export an ETABS file?
Yes. After reviewing the structural model, you can export it as an ETABS .e2k file.
Is the .e2k model ready to analyze immediately?
Treat it as a structured starting model. Verify every member, connectivity, material, section, diaphragm, support, load, mass source, design preference and analysis assumption in ETABS before using results.
Can I import several floors?
Yes. Import one plan per level. You can reuse existing levels and axes, create new levels and optionally keep only columns and walls that continue from the level below.
Will it understand every CAD standard automatically?
It suggests layer classifications from names and geometry, but you review and approve the mapping. Clean, consistently layered drawings produce the best starting model.
Start from the drawing you already have
Build the ETABS model without tracing the entire DWG again.
Import one floor plan, review the normalized geometry and export an ETABS .e2k starting model from the same StructaCAD workspace.