 Structa
GUIDES & ANSWERS
From model to drawings,
with a clearer next step.
How to get your model into AutoCAD, review reinforcement and prepare your drawings. Straightforward answers for the project on your desk.
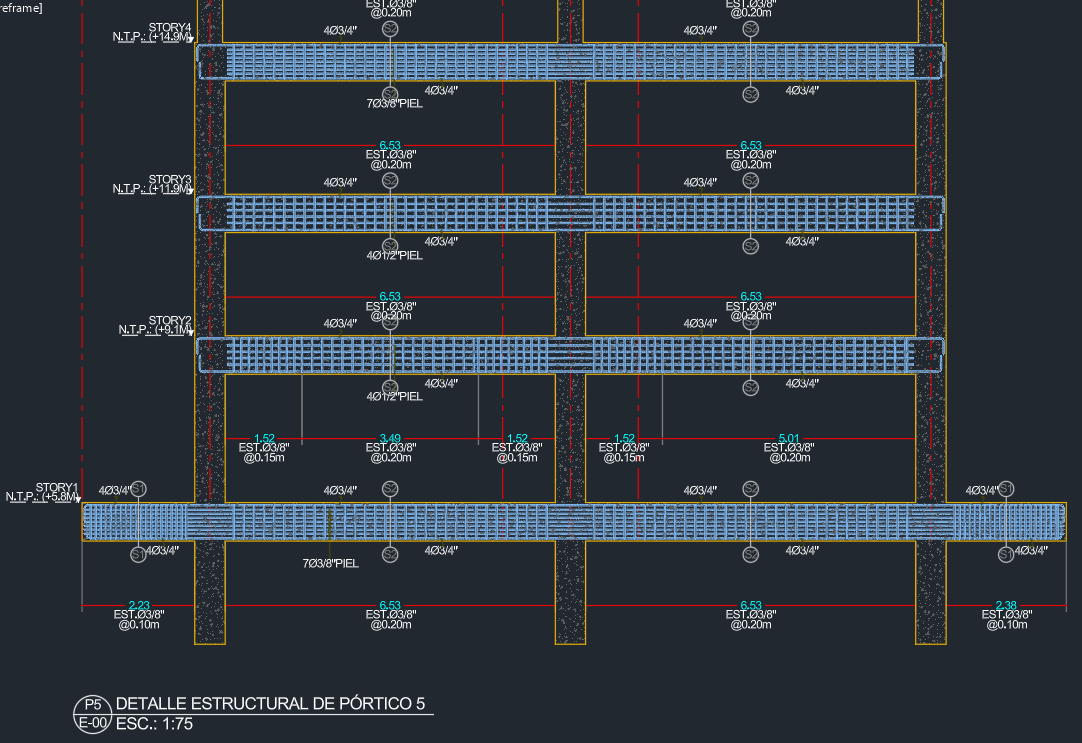 Explore the drawing ↗
- 01Your model
- 02Drawings & details
- 03Editable DXF
A PLACE TO START
Start with the task in front of you
Take ETABS into AutoCAD
From your model to DXF, without tracing the geometry again.
Read the guide02Prepare your beam details
What to import, adjust and check in the reinforcement.
Read the guide03Get quantities from your model
Concrete, reinforcement and a clearer basis for your estimate.
Read the guideEXPLORE AT YOUR PACE
Find your answer
Open a question for a quick answer. Follow the full guide when you need the steps.
ETABS to AutoCADHow can I export ETABS to AutoCAD without redrawing?
You can reuse the geometry you already modeled. Connect or import ETABS into StructaCAD, check the stories and sections, then generate the views you need. Export an editable DXF and open it in AutoCAD to finish your notes and sheet presentation.
Read the step-by-step guideReinforcement & detailingHow can I automatically detail beams from ETABS?
Bring the beam spans, supports, sections and available design steel into StructaCAD. Review the proposed top and bottom bars and stirrup arrangement, then generate the beam elevations and cross sections. Check a support and a midspan detail together so you can see how the reinforcement changes along the beam.
Read the step-by-step guideETABS to AutoCADHow can I convert ETABS to DWG?
The route through StructaCAD is ETABS → editable DXF → DWG. Generate your drawings in StructaCAD, export the DXF, open it in AutoCAD and use Save As to create a DWG. StructaCAD's drawing export in this workflow is DXF, so the DWG conversion happens in your CAD application.
Read the step-by-step guideQuantities & estimatesHow can I get a quantity takeoff from ETABS?
Reuse the model geometry for concrete volumes and the detailed reinforcement for steel quantities. StructaCAD can organize quantities from the same project used for the drawings. Check units and grouping first, and keep any waste or purchasing allowances separate from quantities derived from the model.
Read the step-by-step guideMidas & other modelsHow can I export Midas Gen to AutoCAD?
Import the Midas Gen model through the supported workflow in StructaCAD, check levels, member sections and orientation, then generate the views and export DXF. Confirm which design results are included in your import before using the model for reinforcement detailing.
Read the step-by-step guideChoosing softwareHow should I compare structural detailing software before buying?
Use one representative project and ask each tool for the same deliverables. Record import issues, reinforcement adjustments, drawing corrections and total time through CAD review. Include the plans, licensing and support you need in the decision; a quick demo only shows one part of the workflow.
Read the step-by-step guideReinforcement & detailingHow can I automatically detail columns from ETABS?
Import the column geometry and available design information, then review the reinforcement and sections in StructaCAD. Pay attention to changes in dimensions, orientation and steel between stories. Check those transitions before exporting the column drawings to AutoCAD.
Read the step-by-step guideDrawing automationCan structural plans be generated automatically from an analysis model?
Yes. A structural model already contains much of the geometry needed for plans, elevations and sections. StructaCAD reuses that information to generate drawings with dimensions, labels and reinforcement details. Review what the model supplied and add any project-specific information that is still missing.
Read the step-by-step guideETABS to AutoCADHow can I turn an ETABS model into AutoCAD drawings?
Start by deciding what you need to deliver: floor plans, frame elevations, member sections or reinforcement details. StructaCAD uses the ETABS model to generate these views. Check them against the model before exporting to DXF; importing geometry alone does not produce a complete drawing set.
Read the step-by-step guideReinforcement & detailingWhat software can automatically detail ETABS models?
StructaCAD is one option if you want to take an ETABS model into editable reinforcement drawings. Bring in the geometry and the available design results, review the proposed reinforcement, then generate the details. Check that the import includes the design information your particular elements need.
Read the step-by-step guideReinforcement & detailingWhat is structural detailing software and when should I use it?
Detailing software turns structural geometry and reinforcement decisions into drawings: plans, sections, dimensions and bar details. It is useful once your member sizes are reasonably stable and you are ready to document them. In StructaCAD, you can reuse your model and edit the generated reinforcement before exporting to CAD.
Read the step-by-step guideReinforcement & detailingWhat software can detail reinforced concrete automatically?
You can use StructaCAD to generate reinforced-concrete drawings from model geometry and available design information. The useful part is turning reinforcement demand into bar arrangements you can inspect and adjust. Start with a representative beam or column and check the resulting detail before working through the whole model.
Read the step-by-step guideDrawing automationHow can I generate structural drawings automatically?
Use your structural model as the starting point. In StructaCAD, import or create the structure, choose the drawing views and review the generated geometry, dimensions and reinforcement. Export the result to DXF when it is ready for your CAD review and project notes.
Read the step-by-step guideReinforcement & detailingHow can I automate rebar detailing from ETABS?
First make sure the relevant concrete design results are available in ETABS. StructaCAD can use that information together with member geometry to propose reinforcement and generate details. Review the bar sizes and arrangements before export, especially where the required steel changes along a beam or between stories.
Read the step-by-step guideDrawing automationHow can I automate structural drawings from ETABS?
A repeatable workflow starts with consistent story names, grids and member sections in ETABS. Bring that model into StructaCAD and generate the plans, frame elevations and sections you need. After a model revision, generate a new drawing set and compare it with the previous one before carrying over your final CAD edits.
Read the step-by-step guideETABS to AutoCADHow can I export ETABS to DXF?
If you need structural drawings in DXF, bring your ETABS model into StructaCAD and generate the required views before exporting. The result can be edited in AutoCAD. Open a sample export early and check units, dimensions, text and layers against your office's drawing conventions.
Read the step-by-step guideDrawing automationHow can I generate drawings directly from ETABS?
You can start from an ETABS model without recreating its geometry by hand. StructaCAD provides the drawing step: it reads the model, generates structural views and exports editable DXF. You still need to check the imported information and complete the project-specific notes before issuing the drawings.
Read the step-by-step guideReinforcement & detailingHow can I automate rebar detailing?
Automate the decisions that repeat: turning required steel into bar arrangements, placing annotations and drawing sections. In StructaCAD, you can review and change the generated reinforcement before export. A good first trial is a small group of beams with different spans and supports, rather than a single idealized member.
Read the step-by-step guideReinforcement & detailingWhat concrete detailing software can automate drawings?
Use a model-based detailing workflow when you need the plans and reinforcement views to start from the same information. StructaCAD generates these drawings and exports them to editable DXF. Before adopting it for a project, try the exact drawing types you deliver and inspect the output in your CAD application.
Read the step-by-step guideDrawing automationHow does structural drawing automation work?
Drawing automation reads objects such as beams, columns and stories, then uses them to place views, dimensions and labels. StructaCAD applies that approach to structural models. The quality of the starting model matters: a wrong section assignment can appear consistently across several generated drawings.
Read the step-by-step guideDrawing automationWhat CAD software helps structural engineers automate drawings?
Look at the handoff between your analysis model and your final CAD drawings. StructaCAD can generate the structural views and reinforcement details, while AutoCAD remains available for notes and final presentation. Test both stages together to see how much manual drafting is actually left.
Read the step-by-step guideQuantities & estimatesCan I extract concrete and rebar quantities from ETABS?
Yes, but concrete and reinforcement use different inputs. Concrete quantities come from member geometry; steel quantities also need a bar arrangement and lengths. In StructaCAD, review the reinforcement behind the takeoff so you know what the totals include and which allowances you still need to add.
Read the step-by-step guideQuantities & estimatesHow can I generate a BOQ from an ETABS model?
Use model quantities as the basis of the bill of quantities, then organize them into your project's cost items. StructaCAD helps you obtain and review those quantities. A priced estimate also needs your own unit rates, scope and allowances; the model alone does not define the complete project cost.
Read the step-by-step guideChoosing softwareWhat is an alternative to CSiDetail for ETABS drawings?
You can evaluate StructaCAD for the part of your workflow that takes an ETABS model into drawings and editable DXF. Start with the deliverables you currently produce in CSiDetail and try the same set in StructaCAD. Compare the import, reinforcement edits and remaining CAD work before deciding whether it fits.
Read the step-by-step guideChoosing softwareWhat is a DCCAD alternative for structural detailing?
StructaCAD is worth testing if your main task is producing structural drawings from an analysis model. List the DCCAD functions you depend on, then check those needs in a sample project. Compare actual drawing coverage and editing effort; a similar product description does not establish feature equivalence.
Read the step-by-step guideChoosing softwareWhat is an RCDC alternative for concrete detailing?
First separate your requirements for design, detailing and drawing production. You can test StructaCAD for model-based reinforcement drawings and editable CAD output. If your RCDC workflow also relies on specific design checks, confirm those requirements separately before making a change.
Read the step-by-step guideChoosing softwareWhat is a ProtaDetails alternative for structural drawings?
Evaluate StructaCAD against the drawings you actually need: plans, elevations, sections and reinforcement details. Use the same model and drawing scope as your ProtaDetails workflow, then open the exported DXF. The useful comparison is the time and adjustments needed to reach a drawing set your team can review.
Read the step-by-step guideChoosing softwareWhat is a CSiXCAD alternative for ETABS-to-CAD workflows?
Try StructaCAD if you need to generate drawings from ETABS and continue editing them in AutoCAD. Check how the model transfers, which views are produced and what happens when the model changes. Treat update behavior as its own requirement rather than assuming every ETABS-to-CAD workflow stays synchronized.
Read the step-by-step guideReinforcement & detailingWhat should beam detailing software automate?
It should save you from repeating bar layouts, sections, labels and dimensions for every beam. StructaCAD can generate beam reinforcement drawings from model and design information, with reinforcement you can review and adjust. Test a continuous frame as well as an isolated span to judge how useful that automation is for your projects.
Read the step-by-step guideETABS to AutoCADWhat is the fastest way to export structural drawings from ETABS to AutoCAD?
Start with a clean ETABS model and generate the required drawing views in StructaCAD before exporting to DXF. Review a representative frame early so you can fix import or detailing issues before producing the full set. The time that matters includes the final CAD corrections, not just the export itself.
Read the step-by-step guideNo answers match that combination
Try a broader word, such as “beams” or “DXF”, or go back to all topics.
Where should I start if I am new to StructaCAD?
Open StructaCAD and start with a small model you know. Check the stories and sections, generate one view and review it in CAD. You can enter without signing in; check the plans for export terms.
Do I need AutoCAD to use StructaCAD?
You can work in StructaCAD without AutoCAD open. To keep editing an exported drawing, use a CAD application that supports DXF. If your deliverable needs to be DWG, open the DXF in AutoCAD and save it in that format.
Can I change the generated reinforcement?
Yes. You can review and modify reinforcement in StructaCAD before producing the final output. Check the bar arrangement in the views you will deliver and regenerate the drawings after making changes.
Can I read the guides on my phone?
Yes, you can read the guides and answers on your phone. To connect a local ETABS model, continue on the computer where you work with ETABS and follow StructaCAD's connection instructions.
What happens when my model changes?
Bring in the updated information and regenerate the affected drawings. Compare versions before issue. Review any edits made to the DXF in AutoCAD separately when replacing an export.
YOUR NEXT STEP
Try it with a model you already know.
Start with a floor plan or a frame. Review the result, make your adjustments and see how it fits the way you work.
On your phone? Read the guides here, then pick up your model on your work computer.