 Structa
The answer
StructaCAD is one option if you want to take an ETABS model into editable reinforcement drawings. Bring in the geometry and the available design results, review the proposed reinforcement, then generate the details. Check that the import includes the design information your particular elements need.
Put it into practice
Confirm which ETABS file or connection method the detailing tool accepts.
Check whether it reads design demand, not only geometry.
Verify that generated reinforcement remains reviewable and editable.
Export to a CAD format that fits your existing documentation workflow.
An example of the output
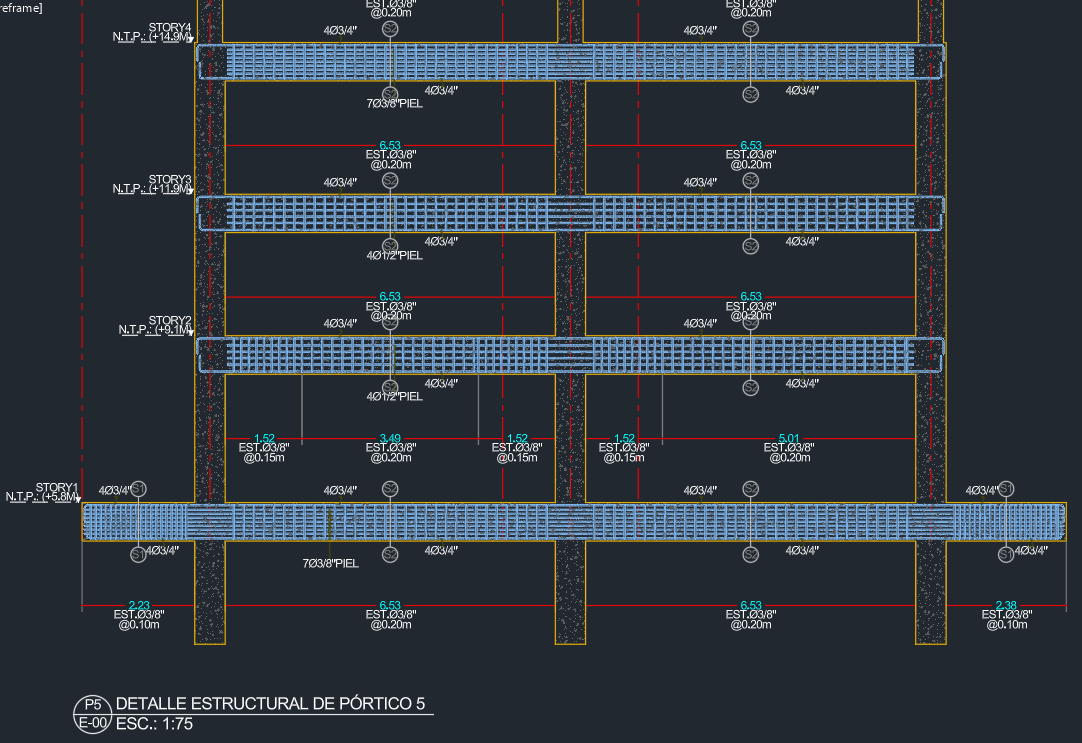 Explore the drawing ↗
Example output from StructaCAD. Your drawings will depend on the model and the options you choose.
Before you export
- Check that the design demand belongs to the right element and location.
- Review the chosen reinforcement, cover and continuity between details.
- Check the result against project criteria and applicable standards before issue.
Continue with the complete workflow
Inspect the reinforcement drawings and schedules, then review the details your project needs.
Rebar detailing for AutoCAD from ETABSA little more detail
Can I change the generated reinforcement?
Yes. You can review and modify reinforcement in StructaCAD before producing the final output. Check the bar arrangement in the views you will deliver and regenerate the drawings after making changes.
What happens when my model changes?
Bring in the updated information and regenerate the affected drawings. Compare versions before issue. Review any edits made to the DXF in AutoCAD separately when replacing an export.