 Structa
The answer
You can reuse the geometry you already modeled. Connect or import ETABS into StructaCAD, check the stories and sections, then generate the views you need. Export an editable DXF and open it in AutoCAD to finish your notes and sheet presentation.
Put it into practice
Export or connect the ETABS model with the information needed for drafting.
Import the model into StructaCAD and verify grids, stories, member sizes, slabs, and walls.
Generate the structural drawing package and reinforcement-related details you need.
Export editable DXF and finish project-specific cleanup in AutoCAD.
Geometry, reinforcement and drawings are separate checks
Start with a small model you can compare with the original ETABS views. Complete these checks before exporting an entire project.
Bring the geometry
Import the ETABS .e2k model, or use ETABS Bridge on Windows. Compare story elevations, grids and member sections with ETABS. A missing object or wrong unit should be resolved before detailing.
Bring the design information
Import the reinforcement results through the relevant workflow. An imported geometric model does not, by itself, prove that the required steel or member assignments are present.
Review one representative frame
Check which members appear, their sections, reinforcement and dimensions. Include an irregular or multi-span frame if those are part of your project.
Open the exported DXF
Check one known length in AutoCAD, review layers and text, and inspect the reinforcement callouts. Complete the office notes and sheet presentation in CAD.
Check a revision
After changing the model, generate the affected drawing again. Compare the new export with the previous version and review manual CAD edits before replacing a drawing.
If your goal is a DWG deliverable, open the exported DXF in AutoCAD and save it as DWG. The editable exchange file and the final CAD deliverable are two steps of the same workflow.
An example of the output
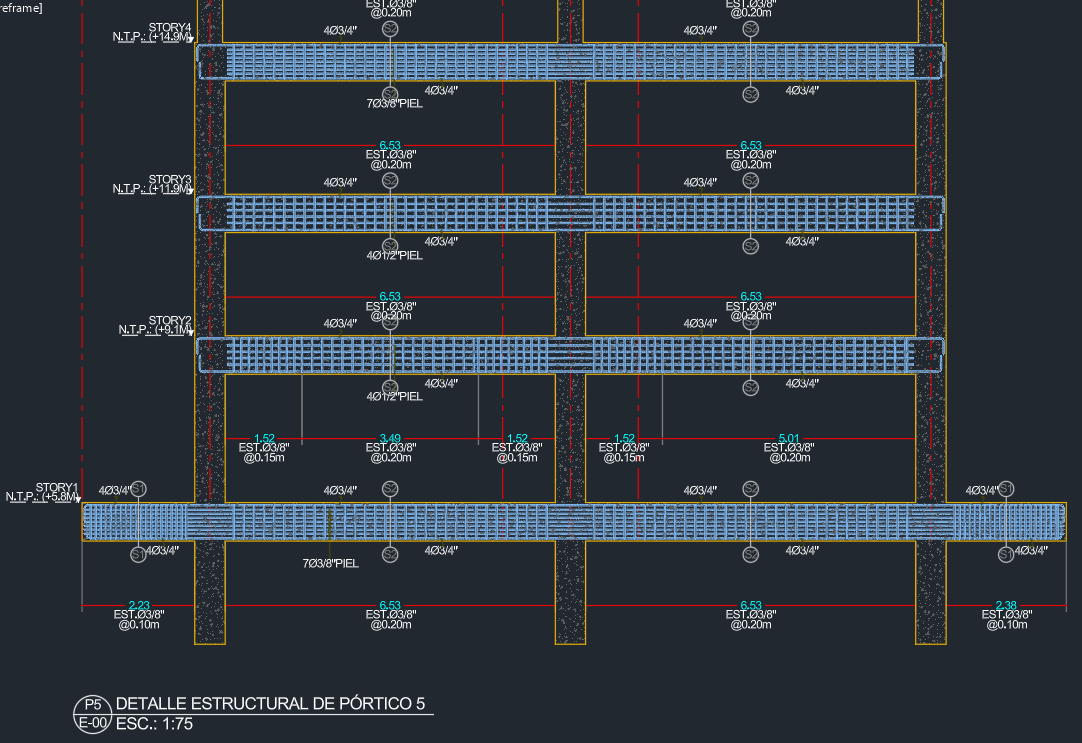 Explore the drawing ↗
Example output from StructaCAD. Your drawings will depend on the model and the options you choose.
Before you export
- Compare grids, stories, units and sections against the source model.
- Open the DXF and check dimensions, text and layers in your CAD application.
- Add your notes and review project-specific details before issuing the drawings.
Continue with the complete workflow
See the model inputs, drawing scope and editable output before trying the transfer with your project.
ETABS to AutoCAD: workflow and drawing examplesA little more detail
Do I need AutoCAD to use StructaCAD?
You can work in StructaCAD without AutoCAD open. To keep editing an exported drawing, use a CAD application that supports DXF. If your deliverable needs to be DWG, open the DXF in AutoCAD and save it in that format.
What happens when my model changes?
Bring in the updated information and regenerate the affected drawings. Compare versions before issue. Review any edits made to the DXF in AutoCAD separately when replacing an export.