 Structa
The answer
Bring the beam spans, supports, sections and available design steel into StructaCAD. Review the proposed top and bottom bars and stirrup arrangement, then generate the beam elevations and cross sections. Check a support and a midspan detail together so you can see how the reinforcement changes along the beam.
Put it into practice
Import beam spans, supports, section sizes, and design steel demand from ETABS.
Map top and bottom steel demand to the correct stations along each span.
Select practical longitudinal bars and stirrup arrangements under your configured limits.
Generate beam elevations and cross sections, then inspect anchorage, continuity, and constructability.
Review a beam from model input to drawing
Choose a beam with a known section and more than one span when possible. That makes continuity and changes along the member easier to verify.
Match the member
Check the story, beam identifier, section and connected spans against the source model. Confirm the design results belong to that beam before assigning reinforcement.
Inspect the reinforcement
Review the selected longitudinal bars, additional reinforcement, stirrup zones, cover and section details. Required steel area is an input to detailing; it is not a complete bar arrangement.
Compare elevation and sections
Follow the bar marks and diameters between the elevation, cross sections and schedule. Check that dimensions, span references and quantities describe the same revision.
Finish the deliverable
Open the DXF in CAD, check the drawing units and office presentation, and record the remaining corrections. Evaluate the time for the complete process, including review.
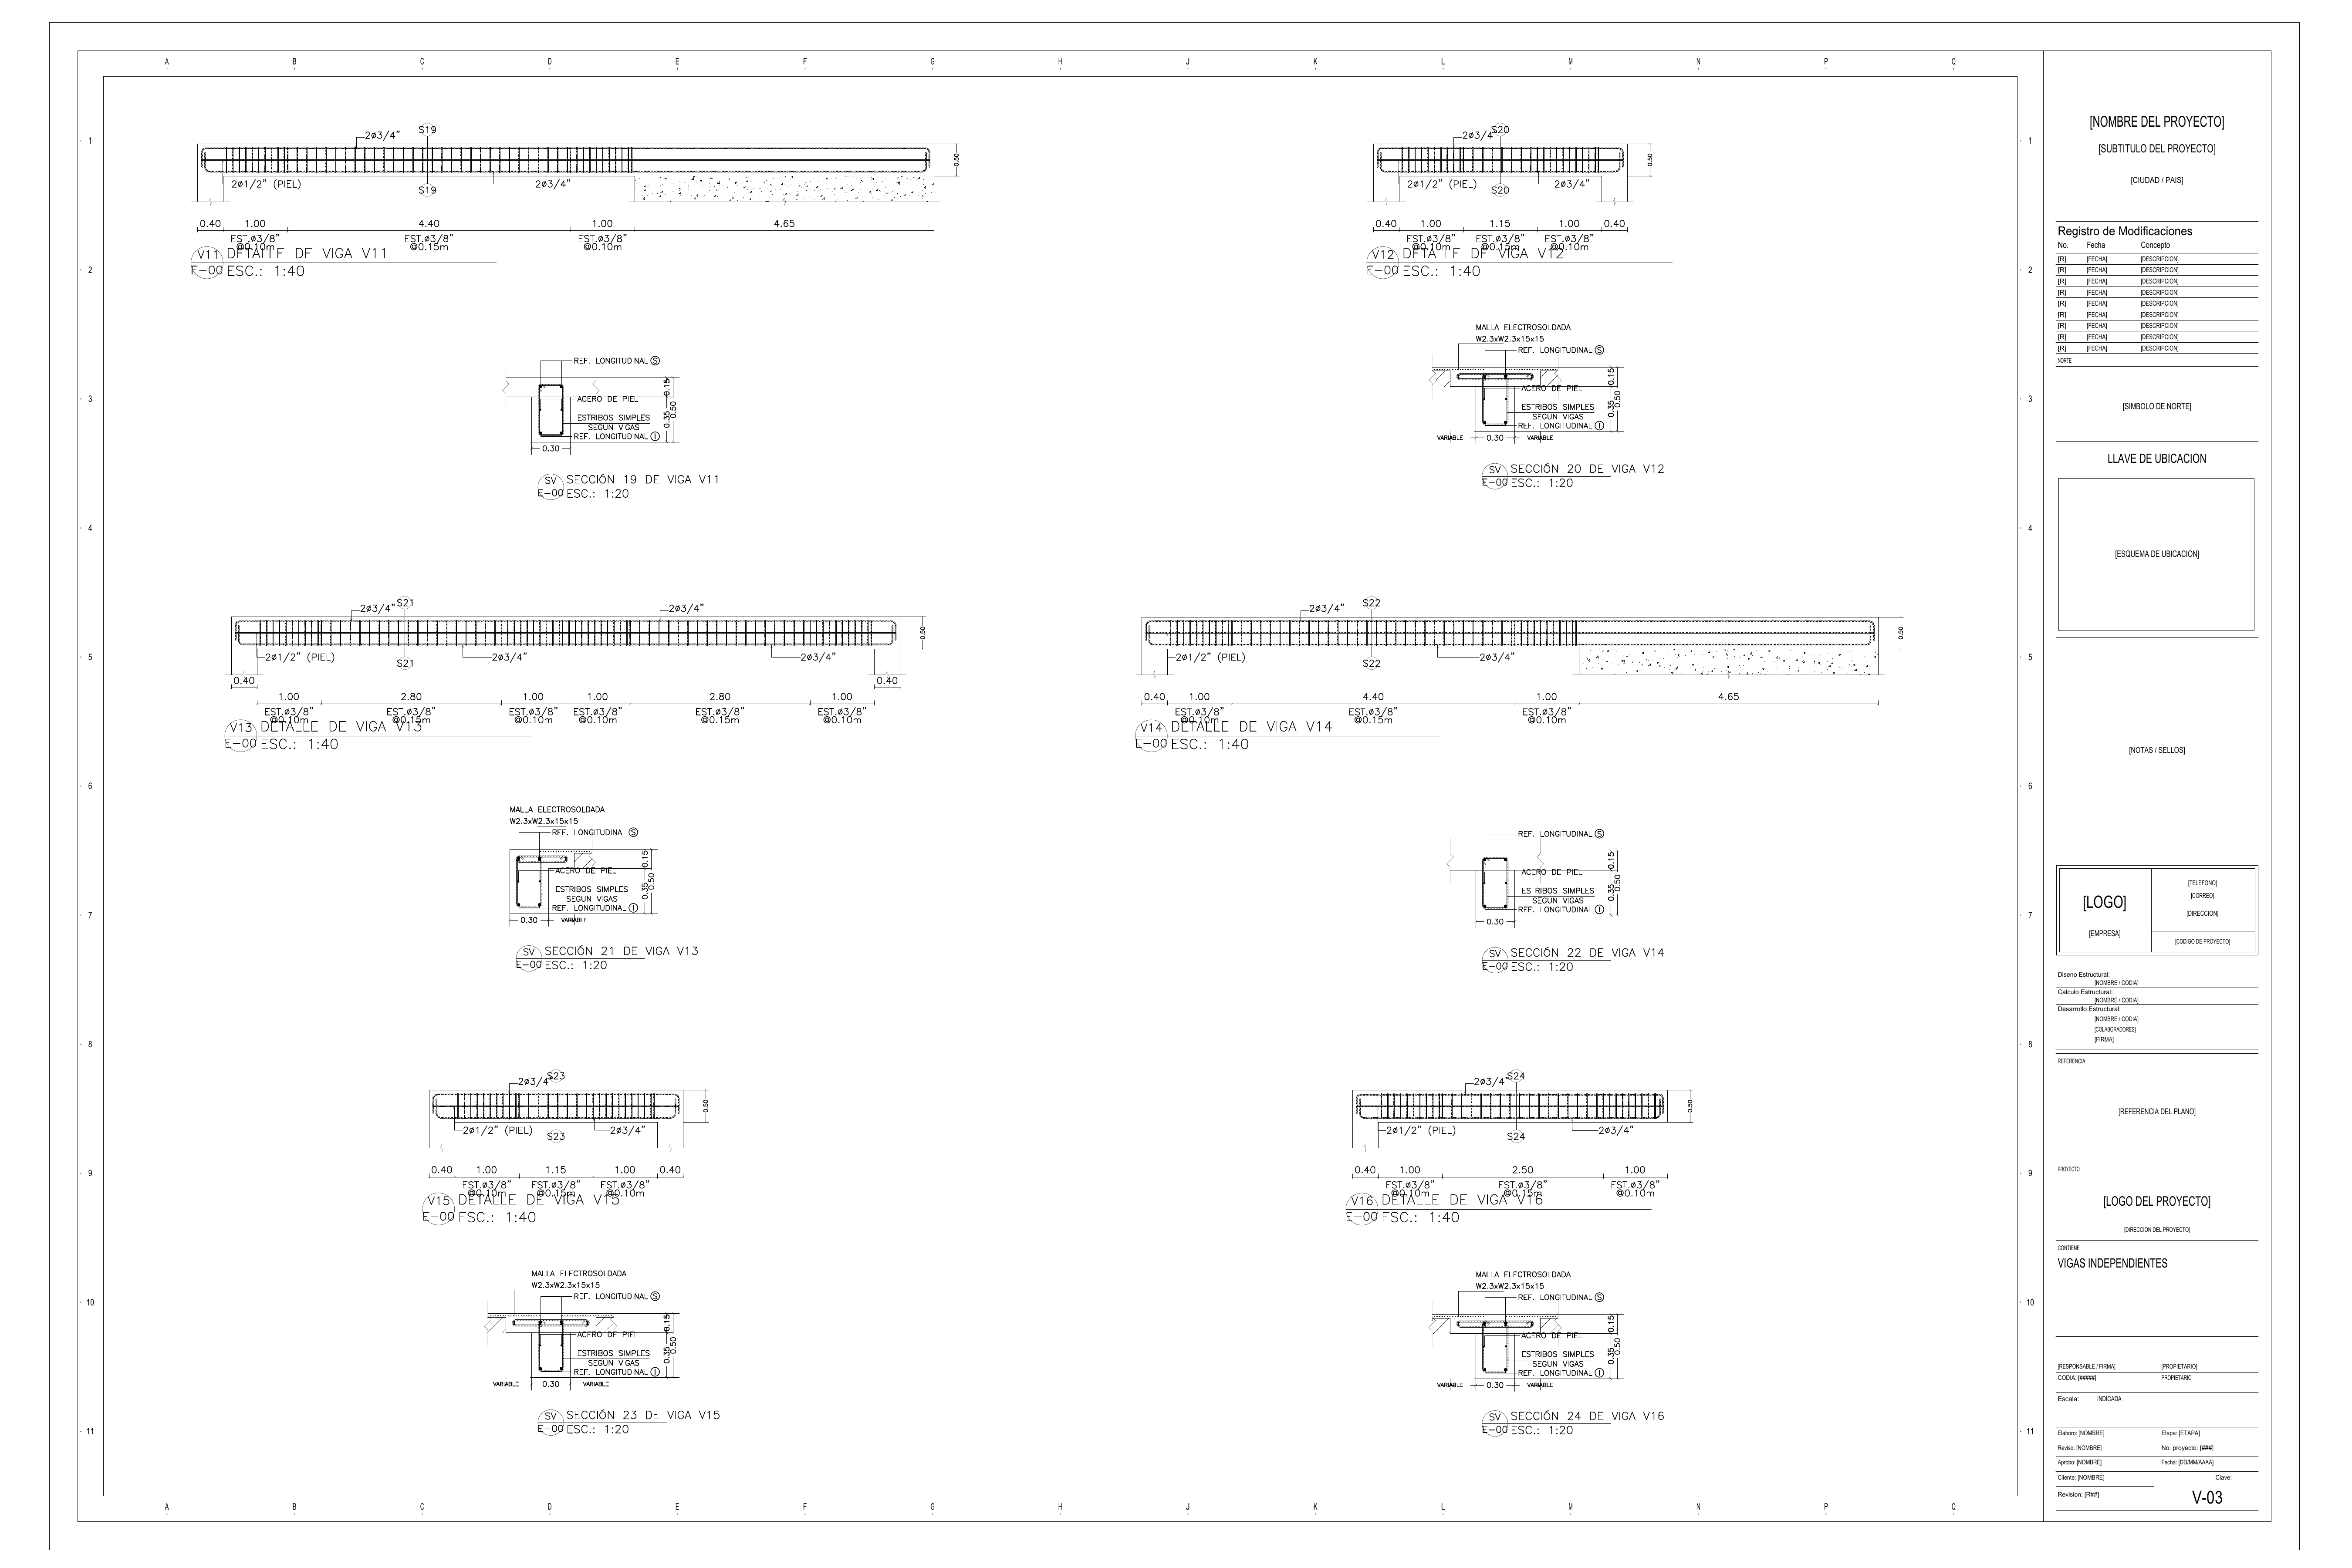
The example below shows generated beam elevations and sections. Use the full-size drawing to inspect the callouts; final reinforcement and project requirements remain subject to the responsible engineer’s review.
An example of the output
 Explore the drawing ↗
Example output from StructaCAD. Your drawings will depend on the model and the options you choose.
Before you export
- Check that the design demand belongs to the right element and location.
- Review the chosen reinforcement, cover and continuity between details.
- Check the result against project criteria and applicable standards before issue.
Continue with the complete workflow
Inspect the reinforcement drawings and schedules, then review the details your project needs.
Rebar detailing for AutoCAD from ETABSA little more detail
Can I change the generated reinforcement?
Yes. You can review and modify reinforcement in StructaCAD before producing the final output. Check the bar arrangement in the views you will deliver and regenerate the drawings after making changes.
What happens when my model changes?
Bring in the updated information and regenerate the affected drawings. Compare versions before issue. Review any edits made to the DXF in AutoCAD separately when replacing an export.