 Structa
The answer
Yes, but concrete and reinforcement use different inputs. Concrete quantities come from member geometry; steel quantities also need a bar arrangement and lengths. In StructaCAD, review the reinforcement behind the takeoff so you know what the totals include and which allowances you still need to add.
Put it into practice
Calculate concrete quantities from member dimensions and extents.
Use designed or detailed reinforcement information for bar quantities.
Keep takeoff assumptions visible for laps, hooks, waste, and detailing extras.
Separate model-derived quantities from estimator allowances so the source of each number is clear.
An example of the output
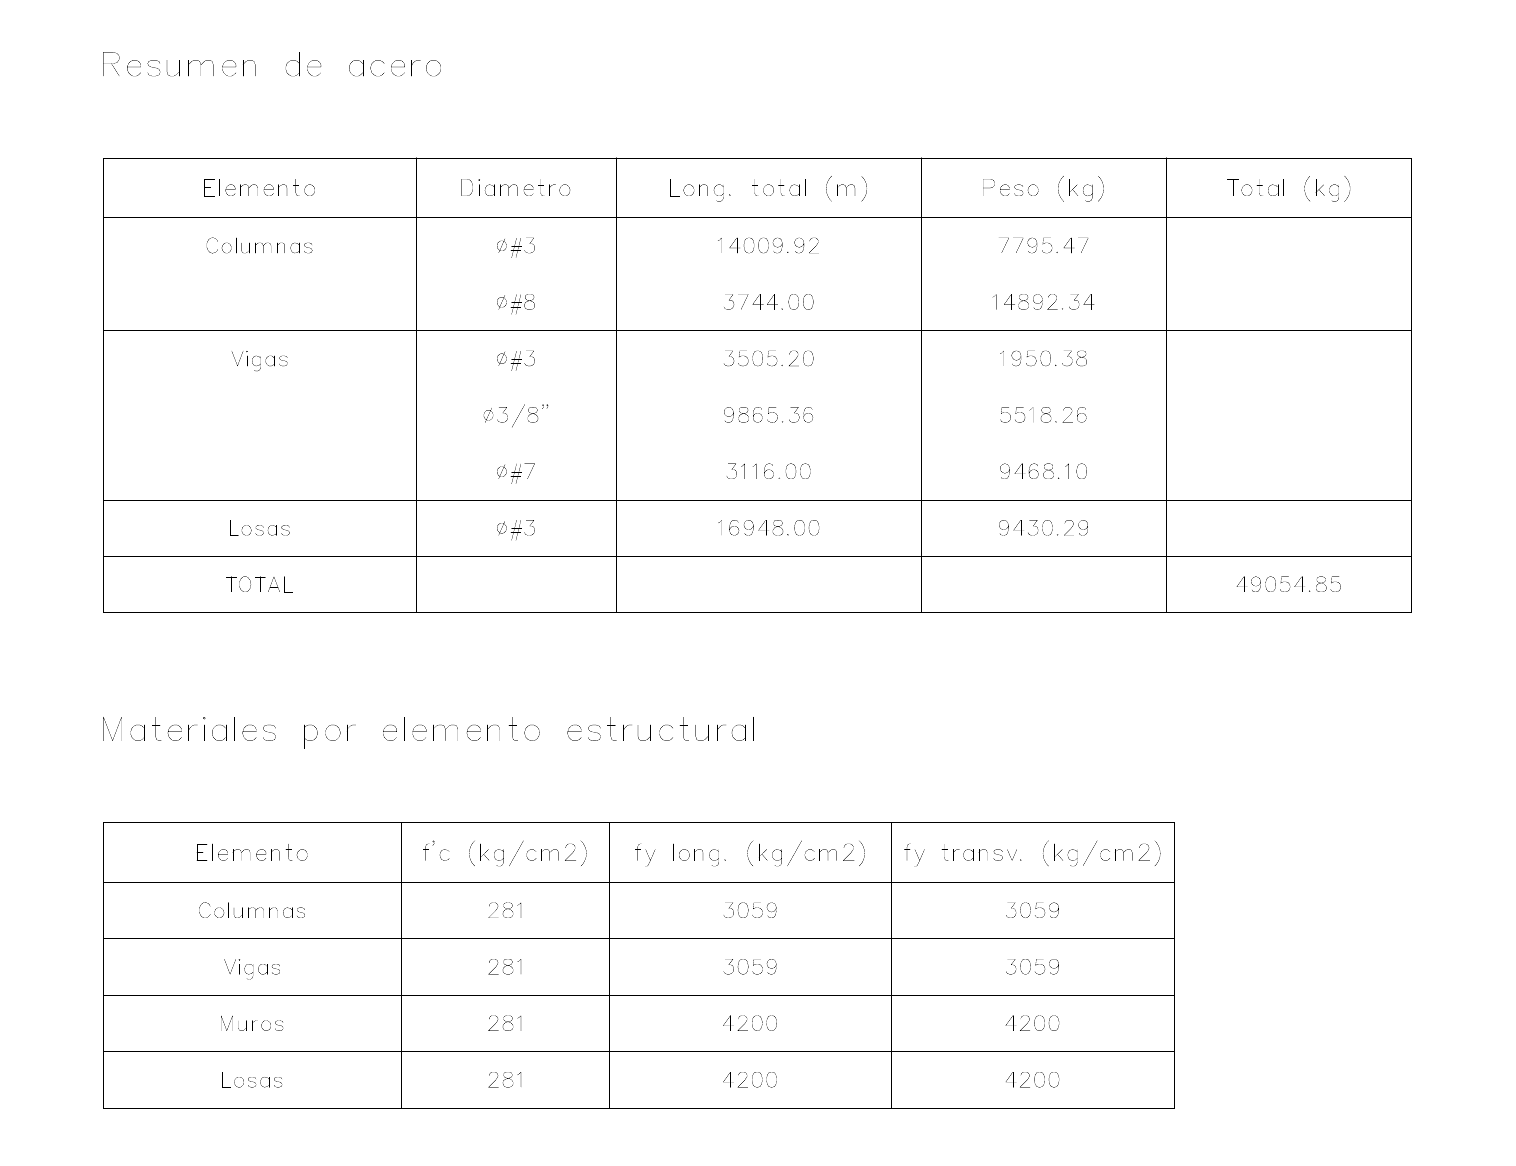 Explore the drawing ↗
Example output from StructaCAD. Your drawings will depend on the model and the options you choose.
Before you export
- Confirm units, included elements and quantity grouping.
- Check which bar lengths and arrangements the takeoff uses.
- Keep model quantities separate from your rates, waste and purchasing allowances.
Continue with the complete workflow
Continue from quantities to an estimate using your own rates and project assumptions.
Unit price analysis from model quantitiesA little more detail
Where should I start if I am new to StructaCAD?
Open StructaCAD and start with a small model you know. Check the stories and sections, generate one view and review it in CAD. You can enter without signing in; check the plans for export terms.
What happens when my model changes?
Bring in the updated information and regenerate the affected drawings. Compare versions before issue. Review any edits made to the DXF in AutoCAD separately when replacing an export.