 Structa
The answer
StructaCAD is worth testing if your main task is producing structural drawings from an analysis model. List the DCCAD functions you depend on, then check those needs in a sample project. Compare actual drawing coverage and editing effort; a similar product description does not establish feature equivalence.
Put it into practice
Identify which DCCAD tasks are essential in your current process.
Use the same sample building to compare drawing coverage and model fidelity.
Measure how many manual corrections remain after generation.
Choose based on your actual deliverables, standards, and model sources.
An example of the output
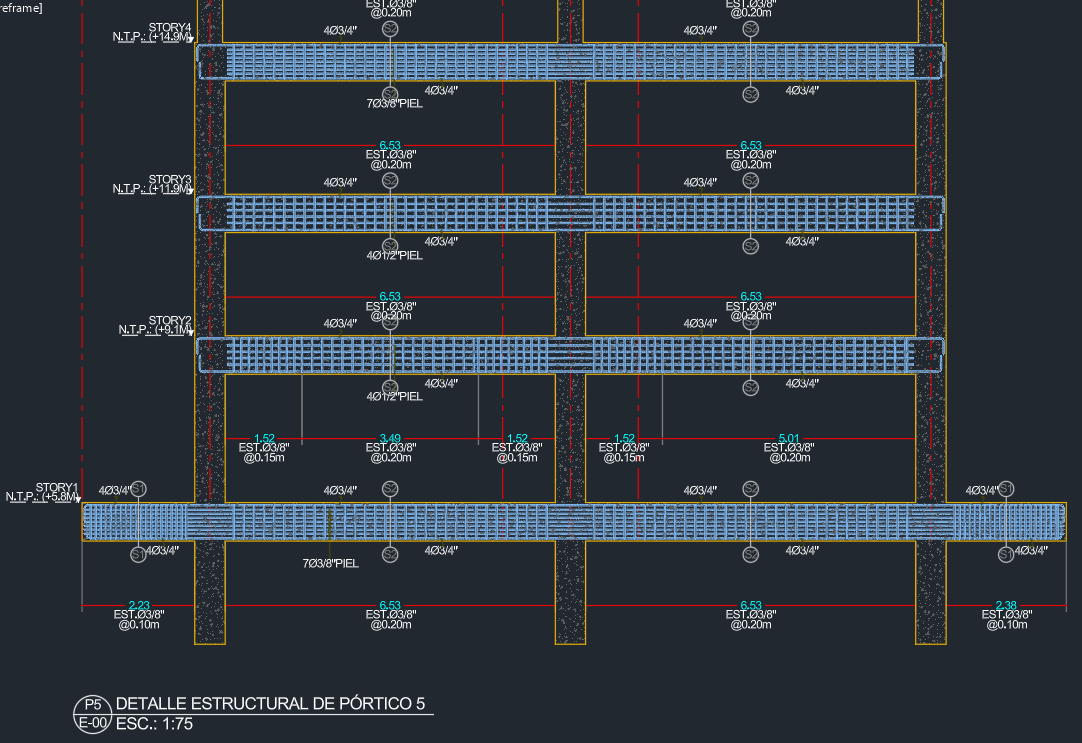 Explore the drawing ↗
Example output from StructaCAD. Your drawings will depend on the model and the options you choose.
Before you export
- Use the same model and deliverable list for each trial.
- Record the remaining import, reinforcement and drawing adjustments.
- Check plans, compatibility and support against your office's requirements.
Continue with the complete workflow
Compare the available drawing types with your delivery requirements and inspect a full-size example.
Structural drawings: plans, elevations and detailsA little more detail
Where should I start if I am new to StructaCAD?
Open StructaCAD and start with a small model you know. Check the stories and sections, generate one view and review it in CAD. You can enter without signing in; check the plans for export terms.
What happens when my model changes?
Bring in the updated information and regenerate the affected drawings. Compare versions before issue. Review any edits made to the DXF in AutoCAD separately when replacing an export.