 Structa
The answer
A repeatable workflow starts with consistent story names, grids and member sections in ETABS. Bring that model into StructaCAD and generate the plans, frame elevations and sections you need. After a model revision, generate a new drawing set and compare it with the previous one before carrying over your final CAD edits.
Put it into practice
Standardize the ETABS model names, stories, grids, and section assignments.
Import or connect the model to the drawing engine.
Generate views based on structural object types rather than raw linework.
Export editable drawings and run a final model-to-drawing coordination check.
An example of the output
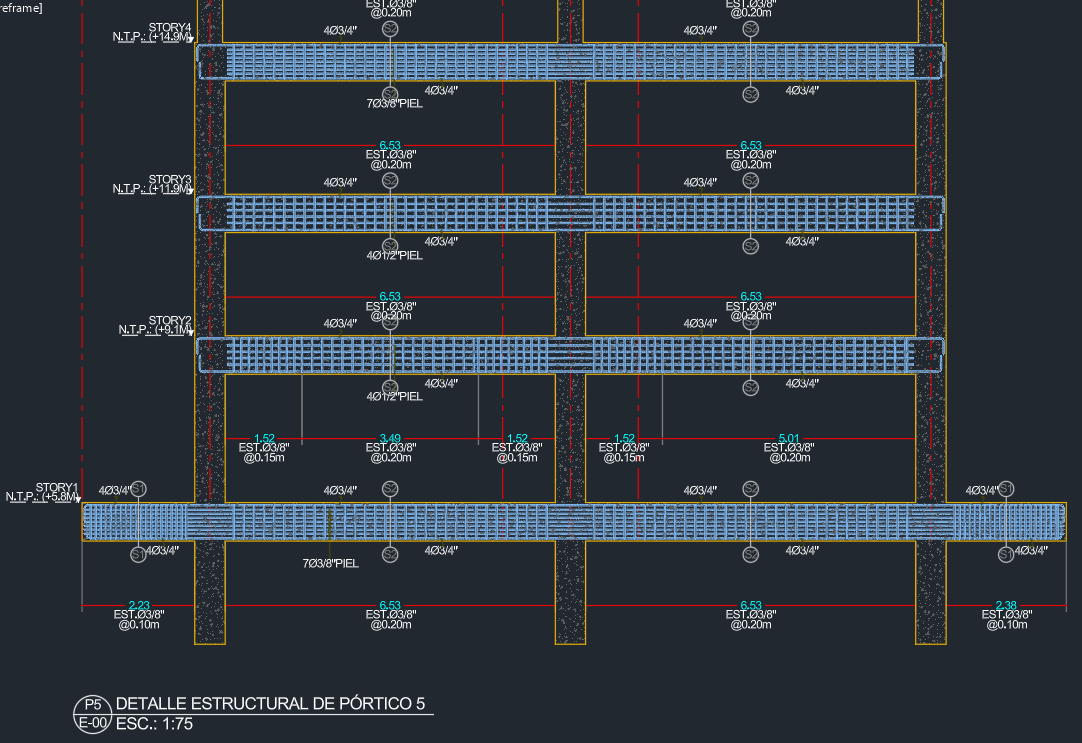 Explore the drawing ↗
Example output from StructaCAD. Your drawings will depend on the model and the options you choose.
Before you export
- Review a representative floor plan and frame before producing the full set.
- Check that names, sections and dimensions agree across views.
- Complete project-specific information and review the version you intend to deliver.
Continue with the complete workflow
Compare the available drawing types with your delivery requirements and inspect a full-size example.
Structural drawings: plans, elevations and detailsA little more detail
Do I need AutoCAD to use StructaCAD?
You can work in StructaCAD without AutoCAD open. To keep editing an exported drawing, use a CAD application that supports DXF. If your deliverable needs to be DWG, open the DXF in AutoCAD and save it in that format.
What happens when my model changes?
Bring in the updated information and regenerate the affected drawings. Compare versions before issue. Review any edits made to the DXF in AutoCAD separately when replacing an export.